Custom built on over 1/2 acre flat lot. Enjoy the breeze from the rocking chair front porch or relax on deck overlooking private fenced back yard. Great floor plan with lots of custom features. All floors throughout both floors are upgraded LVP. Custom builtins, beautiful mantle, tons of windows are featured in the family room. Spacious dining/breakfast room has chair rail, picture frame molding and is also bright and sunny. Kitchen has all new stainless appliances and plenty of cabinet/counter space with pantry. Upstairs you will find big laundry room with custom shelving and three generous sized bedrooms. Bathrooms have all new fixtures and lighting. Master incluides huge walkin closet with custom wood shelving, garden tub and separate shower, dual vanities. Oversized garage is perfect for storage or workshop. New $5000 water filtration and reverse osmois system, new HVAC, all new paint. NO HOA! So clean and bright ; all new interior paint.
Sold for $335,000
$335,000
28 Jensen Dr, Wendell, NC 27591
3beds
1,591sqft
Single Family Residence, Residential
Built in 2010
0.57 Acres Lot
$341,200 Zestimate®
$211/sqft
$1,893 Estimated rent
Home value
$341,200
$324,000 - $358,000
$1,893/mo
Zestimate® history
Owner options
List your home for rent
$1,893/mo
Rent Zestimate®
Find your next renter with Zillow Rental Manager. Plus, with online applications, you can quickly screen prospective tenants – for free.
$1,893/mo
Rent Zestimate®
Refinance and save
$1,997/mo
Est. payment
Refinancing to a lower rate could help reduce your monthly payments and save thousands over the life of the loan.
$1,997/mo
Est. payment
Explore your selling options
Work with a Zillow partner agent
Leverage their expertise and Zillow's premium Showcase listings to get your home seen by more buyers.
Get startedList with your own agent
Get your home in front of millions of buyers by listing it on Zillow.
Learn how to do itSell it yourself
Take full control of how buyers see your home on Zillow by listing For Sale by Owner (FSBO).
List your homeWhat's special
Zillow last checked:
Listing updated:
Listed by:
Betty Bargoil 919-601-4478,
EXP Realty LLC
Bought with:
Katherine Sherell Lankoande, 332903
Promised Land Realty
Source: Doorify MLS,MLS#: 10046886
Facts & features
Interior
Bedrooms & bathrooms
- Bedrooms: 3
- Bathrooms: 3
- Full bathrooms: 2
- 1/2 bathrooms: 1
Heating
- Heat Pump
Cooling
- Central Air, Heat Pump
Appliances
- Included: Dishwasher, Electric Range, Microwave, Self Cleaning Oven, Water Purifier Owned
- Laundry: Laundry Room, Upper Level
Features
- Bathtub/Shower Combination, Bookcases, Ceiling Fan(s), Crown Molding, Double Vanity, Entrance Foyer, Pantry, Recessed Lighting, Separate Shower, Shower Only, Smooth Ceilings, Soaking Tub, Storage, Tray Ceiling(s), Walk-In Closet(s), Walk-In Shower
- Flooring: Vinyl
- Number of fireplaces: 1
- Fireplace features: Gas Log, Living Room
- Common walls with other units/homes: No Common Walls
Interior area
- Total structure area: 1,591
- Total interior livable area: 1,591 sqft
- Finished area above ground: 1,591
- Finished area below ground: 0
Property
Parking
- Total spaces: 2
- Parking features: Driveway, Garage, Garage Door Opener, Garage Faces Front
- Attached garage spaces: 2
Features
- Levels: Two
- Stories: 2
- Patio & porch: Deck, Front Porch
- Exterior features: Fenced Yard, Storage
- Fencing: Back Yard, Wood
- Has view: Yes
Lot
- Size: 0.57 Acres
- Features: Back Yard, Level, Private
Details
- Additional structures: Shed(s)
- Parcel number: 179000699241
- Special conditions: Standard
Construction
Type & style
- Home type: SingleFamily
- Architectural style: Transitional
- Property subtype: Single Family Residence, Residential
Materials
- Vinyl Siding
- Foundation: See Remarks
- Roof: Shingle
Condition
- New construction: No
- Year built: 2010
- Major remodel year: 2010
Utilities & green energy
- Sewer: Septic Tank
- Water: Public
- Utilities for property: Cable Available, Septic Connected, Water Connected
Community & HOA
Community
- Features: None
- Subdivision: Gates Mill
HOA
- Has HOA: No
Location
- Region: Wendell
Financial & listing details
- Price per square foot: $211/sqft
- Tax assessed value: $326,550
- Annual tax amount: $1,384
- Date on market: 8/15/2024
- Road surface type: Asphalt
Price history
| Date | Event | Price |
|---|---|---|
| 10/10/2024 | Sold | $335,000$211/sqft |
Source:  Doorify MLS #10046886 Report a problem Doorify MLS #10046886 Report a problem | ||
| 9/3/2024 | Pending sale | $335,000$211/sqft |
Source: Doorify MLS #10046886 Report a problem | ||
| 8/15/2024 | Listed for sale | $335,000+76.3%$211/sqft |
Source: Doorify MLS #10046886 Report a problem | ||
| 10/30/2017 | Sold | $190,000+0.1%$119/sqft |
Source: Doorify MLS #2150926 Report a problem | ||
| 9/28/2017 | Pending sale | $189,900$119/sqft |
Source: Raleigh #2150926 Report a problem | ||
| 9/25/2017 | Listed for sale | $189,900+8.5%$119/sqft |
Source: Raleigh #2150926 Report a problem | ||
| 12/31/2015 | Listing removed | $175,000$110/sqft |
Source: Coldwell Banker Howard Perry and Walston #2035818 Report a problem | ||
| 12/29/2015 | Sold | $175,000+1.7%$110/sqft |
Source: Public Record Report a problem | ||
| 10/9/2014 | Sold | $172,000-1.7%$108/sqft |
Source: Doorify MLS #1963084 Report a problem | ||
| 8/2/2014 | Listed for sale | $174,900+11.4%$110/sqft |
Source: Ron Lee & Assciates, dba:RE/MAX Southland Realty II #1963084 Report a problem | ||
| 11/17/2010 | Sold | $157,000$99/sqft |
Source: Public Record Report a problem | ||
Public tax history
| Year | Property taxes | Tax assessment |
|---|---|---|
| 2025 | $2,074 +49.8% | $326,550 +91.1% |
| 2024 | $1,384 | $170,890 |
| 2023 | $1,384 -1.2% | $170,890 |
| 2022 | $1,401 | $170,890 |
| 2021 | $1,401 -3.5% | $170,890 |
| 2020 | $1,453 | $170,890 |
| 2019 | $1,453 +15.1% | $170,890 +17.8% |
| 2018 | $1,262 +2.4% | $145,020 |
| 2017 | $1,233 | $145,020 |
| 2016 | $1,233 | $145,020 |
| 2015 | $1,233 | $145,020 |
| 2014 | $1,233 | $145,020 |
| 2013 | -- | $145,020 |
| 2012 | -- | $145,020 |
| 2011 | -- | $145,020 |
Find assessor info on the county website
Neighborhood: 27591
Nearby homes
- $337,4003 bd2 ba1.5k sqft40 Jensen Dr, Wendell, NC 27591Off Market
- $361,6003 bd2 ba1.6k sqft14 Jensen Dr, Wendell, NC 27591Off Market
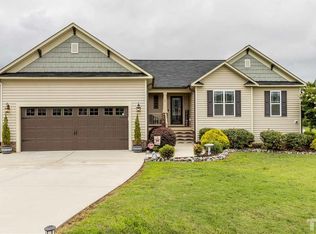
- $347,0003 bd2 ba1.6k sqft50 Jensen Dr, Wendell, NC 27591Off Market
- $329,2003 bd2 ba1.4k sqft27 Jensen Dr, Wendell, NC 27591Off Market

- $351,0003 bd2 ba1.6k sqft13 Jensen Dr, Wendell, NC 27591Off Market
- $317,1003 bd2 ba1.4k sqft39 Jensen Dr, Wendell, NC 27591Off Market
- $350,8003 bd2 ba1.5k sqft64 Jensen Dr, Wendell, NC 27591Off Market
- $331,7003 bd2 ba1.4k sqft53 Jensen Dr, Wendell, NC 27591Off Market
Nearby schools
GreatSchools rating
- 9/10Thanksgiving ElementaryGrades: PK-5Distance: 2.6 mi
- 6/10Archer Lodge MiddleGrades: 6-8Distance: 1.7 mi
- 7/10Corinth-Holders High SchoolGrades: 9-12Distance: 2 mi
Schools provided by the listing agent
- Elementary: Johnston - River Dell
- Middle: Johnston - Archer Lodge
- High: Johnston - Corinth Holder
Source: Doorify MLS. This data may not be complete. We recommend contacting the local school district to confirm school assignments for this home.
Get a cash offer in 3 minutes
Find out how much your home could sell for in as little as 3 minutes with a no-obligation cash offer.
Estimated market value
$341,200
Get a cash offer in 3 minutes
Find out how much your home could sell for in as little as 3 minutes with a no-obligation cash offer.
Estimated market value
$341,200
- North Carolina
- Johnston County
- Zebulon
- 27591
- 28 Jensen Dr
Nearby cities
Nearby zip codes
Other Zebulon Topics
