Welcome to this thoughtfully designed and custom-built home, offering the perfect blend of comfort, functionality, and style. The heart of the home features a bright kitchen with recessed lighting, tile flooring & a charming breakfast nook overlooking the backyard, seamlessly connected to a spacious family room. The first floor boasts newly refinished hardwood floors throughout, living room, convenient half bath, and a laundry area perfectly situated for everyday ease. Step outside to enjoy a stunning 40x20 deck that wraps around a large above-ground pool—an outdoor oasis surrounded by professionally landscaped grounds. Upstairs there are three generously sized bedrooms, including a serene primary suite with a private bath. A bonus room provides endless possibilities for a home office, 4th bedroom, fitness space, playroom, or media center. Tucked away on a quiet, private street, this property still offers easy access to highways, shopping, recreational areas, & medical facilities
Sold for $579,000
$579,000
28 Jeremy Dr, Westfield, MA 01085
3beds
2,600sqft
Single Family Residence
Built in 2003
0.7 Acres Lot
$600,800 Zestimate®
$223/sqft
$3,223 Estimated rent
Home value
$600,800
$541,000 - $667,000
$3,223/mo
Zestimate® history
Owner options
List your home for rent
$3,223/mo
Rent Zestimate®
Find your next renter with Zillow Rental Manager. Plus, with online applications, you can quickly screen prospective tenants – for free.
$3,223/mo
Rent Zestimate®
Refinance and save
$4,005/mo
Est. payment
Refinancing to a lower rate could help reduce your monthly payments and save thousands over the life of the loan.
$4,005/mo
Est. payment
Explore your selling options
Work with a Zillow partner agent
Leverage their expertise and Zillow's premium Showcase listings to get your home seen by more buyers.
Get startedList with your own agent
Get your home in front of millions of buyers by listing it on Zillow.
Learn how to do itSell it yourself
Take full control of how buyers see your home on Zillow by listing For Sale by Owner (FSBO).
List your homeWhat's special
Large above-ground poolProfessionally landscaped groundsBright kitchenSpacious family roomPrivate bathCharming breakfast nookBonus room
Zillow last checked:
Listing updated:
Listed by:
Mary O'Connell 413-218-4344,
Wolcott Realty 413-218-4344
Bought with:
Roland Barbeito
Berkshire Hathaway HomeServices Realty Professionals
Source: MLS PIN,MLS#: 73399230
Facts & features
Interior
Bedrooms & bathrooms
- Bedrooms: 3
- Bathrooms: 3
- Full bathrooms: 2
- 1/2 bathrooms: 1
Primary bedroom
- Features: Bathroom - Full, Ceiling Fan(s), Walk-In Closet(s), Flooring - Hardwood, Tray Ceiling(s)
- Level: Second
- Area: 252
- Dimensions: 18 x 14
Bedroom 2
- Features: Ceiling Fan(s), Flooring - Hardwood
- Level: Second
- Area: 139.2
- Dimensions: 12 x 11.6
Bedroom 3
- Features: Ceiling Fan(s), Flooring - Hardwood
- Level: Second
- Area: 121
- Dimensions: 11 x 11
Dining room
- Features: Flooring - Hardwood, Lighting - Overhead
- Level: First
- Area: 156
- Dimensions: 13 x 12
Family room
- Features: Ceiling Fan(s), Flooring - Hardwood
- Level: First
- Area: 252
- Dimensions: 18 x 14
Kitchen
- Level: First
- Area: 288
- Dimensions: 24 x 12
Living room
- Features: Ceiling Fan(s), Flooring - Hardwood
- Level: First
- Area: 144
- Dimensions: 12 x 12
Heating
- Forced Air, Natural Gas
Cooling
- Central Air
Appliances
- Included: Gas Water Heater, Range, Dishwasher, Disposal, Microwave, Refrigerator, Washer, Dryer, Vacuum System
- Laundry: First Floor, Electric Dryer Hookup, Washer Hookup
Features
- Ceiling Fan(s), Bonus Room, Central Vacuum
- Flooring: Tile, Carpet, Hardwood, Flooring - Wall to Wall Carpet
- Windows: Insulated Windows
- Basement: Full
- Number of fireplaces: 1
- Fireplace features: Family Room
Interior area
- Total structure area: 2,600
- Total interior livable area: 2,600 sqft
- Finished area above ground: 2,600
- Finished area below ground: 0
Property
Parking
- Total spaces: 8
- Parking features: Attached, Paved Drive, Off Street
- Attached garage spaces: 2
- Uncovered spaces: 6
Features
- Patio & porch: Porch, Deck
- Exterior features: Porch, Deck, Pool - Above Ground, Invisible Fence
- Has private pool: Yes
- Pool features: Above Ground
- Fencing: Invisible
Lot
- Size: 0.7 Acres
- Features: Cleared
Details
- Foundation area: 840
- Parcel number: M:40R L:20 U:1K,4425620
- Zoning: R
Construction
Type & style
- Home type: SingleFamily
- Architectural style: Contemporary
- Property subtype: Single Family Residence
Materials
- Frame
- Foundation: Concrete Perimeter
- Roof: Shingle
Condition
- Year built: 2003
Utilities & green energy
- Sewer: Private Sewer
- Water: Public
- Utilities for property: for Gas Range, for Gas Oven, for Electric Dryer, Washer Hookup
Community & HOA
Community
- Features: Shopping, Park, Medical Facility, Highway Access
HOA
- Has HOA: No
Location
- Region: Westfield
Financial & listing details
- Price per square foot: $223/sqft
- Tax assessed value: $447,100
- Annual tax amount: $6,787
- Date on market: 9/5/2026
Price history
| Date | Event | Price |
|---|---|---|
| 9/5/2025 | Sold | $579,000$223/sqft |
Source: MLS PIN #73399230 Report a problem | ||
| 7/27/2025 | Contingent | $579,000$223/sqft |
Source: MLS PIN #73399230 Report a problem | ||
| 7/17/2025 | Listed for sale | $579,000+77.7%$223/sqft |
Source: MLS PIN #73399230 Report a problem | ||
| 5/5/2004 | Sold | $325,900$125/sqft |
Source: Public Record Report a problem | ||
Public tax history
| Year | Property taxes | Tax assessment |
|---|---|---|
| 2025 | $6,787 -0.2% | $447,100 +5% |
| 2024 | $6,800 -0.5% | $425,800 +5.8% |
| 2023 | $6,831 +3.7% | $402,300 +12.9% |
| 2022 | $6,590 +3.2% | $356,400 +5.4% |
| 2021 | $6,387 -13.7% | $338,300 +4.1% |
| 2020 | $7,398 +21.1% | $325,100 +4.6% |
| 2019 | $6,111 +1.6% | $310,700 |
| 2018 | $6,015 +2.2% | $310,700 +2.5% |
| 2017 | $5,886 -0.1% | $303,100 |
| 2016 | $5,892 | $303,100 |
Find assessor info on the county website
Neighborhood: 01085
Nearby homes
- $521,8003 bd2 ba1.9k sqft36 Jeremy Dr, Westfield, MA 01085Off Market
- $557,4004 bd3 ba2k sqft19 Willow Brook Ln, Westfield, MA 01085Off Market
- $524,4004 bd3 ba2k sqft18 Jeremy Dr, Westfield, MA 01085Off Market
- $500,0003 bd3 ba1.9k sqft15 Jeremy Dr, Westfield, MA 01085Sold
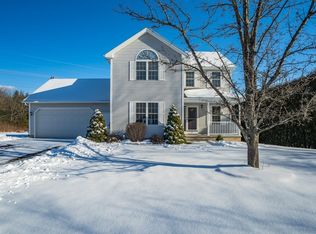
- $559,7003 bd2 ba2.2k sqft25 Willow Brook Ln, Westfield, MA 01085Off Market
- $520,7003 bd2 ba2.2k sqft35 Jeremy Dr, Westfield, MA 01085Off Market
- $565,6003 bd2 ba2.1k sqft15 Willow Brook Ln, Westfield, MA 01085Off Market
- $530,1003 bd2 ba1.9k sqft15 Jeremy Dr, Westfield, MA 01085Off Market
Nearby schools
GreatSchools rating
- 4/10Southampton Road Elementary SchoolGrades: PK-4Distance: 1.9 mi
- 4/10Westfield Middle SchoolGrades: 7-8Distance: 1.8 mi
- 6/10Westfield High SchoolGrades: 9-12Distance: 0.7 mi
Schools provided by the listing agent
- High: Whs, Wta
Source: MLS PIN. This data may not be complete. We recommend contacting the local school district to confirm school assignments for this home.
Sell for more on Zillow
Get a Zillow Showcase℠ listing at no additional cost and you could sell for .
$600,800
2% more
+$12,016
With Zillow Showcase(estimated)
$612,816
Sell for more on Zillow
Get a Zillow Showcase℠ listing at no additional cost and you could sell for .
$600,800
2% more
+$12,016
With Zillow Showcase(estimated)
$612,816
- Massachusetts
- Hampden County
- Westfield
- 01085
- 28 Jeremy Dr
