Welcome to your year-round waterfront retreat on beautiful Caribou Pond in Lincoln, Maine. This charming 3-bedroom, 1-bath home offers the perfect blend of comfort, recreation, and classic Maine waterfront living. Set on a peaceful waterfront lot, you'll enjoy stunning water views, direct access to the pond, and four-season enjoyment right from your doorstep. Inside, the home features a warm and inviting layout with spacious living areas and a remodeled kitchen complete with new granite countertops and stainless steel appliances, making it ideal for both cooking and entertaining guests. When the meal is over, gather around the well-stoked wood stove, share stories about the day, dream about tomorrow's adventures, and let the warmth keep old man winter at bay. For year-round comfort, the home also features a recently updated central heating and air conditioning system. The 2-bay garage, built in 2022, features attic trusses that provide excellent bonus storage along with office space and/or a bunk room / recreational space above. Down below, there is plenty of room to store vehicles, boats, snowmobiles, and outdoor toys. Or simply use the space as another great spot to entertain and stay out of the weather on those stormy days. After a full day on the water or trails, retreat to the comfortable bedrooms offering plenty of space for family, guests, or vacation living. Whether you're searching for a full-time residence, seasonal getaway, or investment property, this home delivers the relaxed waterfront lifestyle Maine is known for. Outside, the nicely landscaped waterfront includes a sandy-bottom swim area perfect for summer days on the pond. Spend your evenings sitting along the shoreline, listening to some country gold, and tossing a few more logs on the campfire as you relax the night away under the star filled sky. Enjoy boating, kayaking, fishing, swimming, snowmobiling, and endless year-round outdoor recreation right from your property!
Closed
$465,000
28 Jipson Drive, Lincoln, ME 04457
3beds
1,098sqft
Single Family Residence
Built in 2007
0.75 Acres Lot
$461,600 Zestimate®
$423/sqft
$1,781 Estimated rent
Home value
$461,600
$439,000 - $485,000
$1,781/mo
Zestimate® history
Owner options
List your home for rent
$1,781/mo
Rent Zestimate®
Find your next renter with Zillow Rental Manager. Plus, with online applications, you can quickly screen prospective tenants – for free.
$1,781/mo
Rent Zestimate®
Refinance and save
$2,954/mo
Est. payment
Refinancing to a lower rate could help reduce your monthly payments and save thousands over the life of the loan.
$2,954/mo
Est. payment
Explore your selling options
Work with a Zillow partner agent
Leverage their expertise and Zillow's premium Showcase listings to get your home seen by more buyers.
Get startedList with your own agent
Get your home in front of millions of buyers by listing it on Zillow.
Learn how to do itSell it yourself
Take full control of how buyers see your home on Zillow by listing For Sale by Owner (FSBO).
List your homeWhat's special
Nicely landscaped waterfrontWell-stoked wood stovePeaceful waterfront lotStunning water views
Zillow last checked:
Listing updated:
Listed by:
NextHome Experience
Bought with:
NextHome Experience
Source: Maine Listings,MLS#: 1663660
Facts & features
Interior
Bedrooms & bathrooms
- Bedrooms: 3
- Bathrooms: 1
- Full bathrooms: 1
Primary bedroom
- Features: Cathedral Ceiling(s)
- Level: Second
- Area: 198 Square Feet
- Dimensions: 11 x 18
Bedroom 1
- Features: Closet
- Level: First
- Area: 129 Square Feet
- Dimensions: 12 x 10.75
Bedroom 2
- Features: Closet
- Level: First
- Area: 165 Square Feet
- Dimensions: 12 x 13.75
Bonus room
- Features: Above Garage
- Level: Upper
Kitchen
- Features: Cathedral Ceiling(s), Kitchen Island
- Level: First
- Area: 99 Square Feet
- Dimensions: 9 x 11
Living room
- Features: Cathedral Ceiling(s), Heat Stove, Heat Stove Hookup
- Level: First
- Area: 201.25 Square Feet
- Dimensions: 11.5 x 17.5
Heating
- Direct Vent Furnace, Forced Air, Heat Pump, Wood Stove
Cooling
- Central Air, Heat Pump
Appliances
- Included: Dishwasher, Dryer, Microwave, Gas Range, Refrigerator, Washer
Features
- 1st Floor Bedroom, Bathtub, Pantry, Shower, Storage
- Flooring: Laminate, Plank
- Doors: Storm Door(s)
- Windows: Double Pane Windows
- Basement: Bulkhead,Interior Entry,Crawl Space,Unfinished
- Has fireplace: No
Interior area
- Total structure area: 1,098
- Total interior livable area: 1,098 sqft
- Finished area above ground: 1,098
- Finished area below ground: 0
Property
Parking
- Total spaces: 2
- Parking features: Gravel, 1 - 4 Spaces, On Site, Garage Door Opener, Detached, Storage
- Garage spaces: 2
Features
- Patio & porch: Deck
- Has view: Yes
- View description: Scenic, Trees/Woods
- Body of water: Caribou Pond
- Frontage length: Waterfrontage: 85,Waterfrontage Owned: 85
Lot
- Size: 0.75 Acres
- Features: Near Town, Rural, Open Lot, Rolling Slope
Details
- Additional structures: Shed(s)
- Parcel number: LNCNM149L004
- Zoning: SD3 shoreland dev 3
- Other equipment: Generator, Internet Access Available
Construction
Type & style
- Home type: SingleFamily
- Architectural style: Camp,Cape Cod
- Property subtype: Single Family Residence
Materials
- Wood Frame, Vinyl Siding
- Foundation: Poured Concrete
- Roof: Metal,Pitched,Shingle
Condition
- Year built: 2007
Utilities & green energy
- Electric: On Site, Circuit Breakers, Generator Hookup, Underground
- Sewer: Private Sewer, Septic Tank
- Water: Private, Well
- Utilities for property: Utilities On
Green energy
- Energy efficient items: 90% Efficient Furnace, Ceiling Fans, Dehumidifier, Water Heater, Insulated Foundation, LED Light Fixtures
Community & HOA
Location
- Region: Lincoln
Financial & listing details
- Price per square foot: $423/sqft
- Tax assessed value: $170,500
- Annual tax amount: $3,852
- Date on market: 5/23/2026
- Electric utility on property: Yes
- Road surface type: Gravel
Price history
| Date | Event | Price |
|---|---|---|
| 6/26/2026 | Sold | $465,000-0.2%$423/sqft |
Source:  Maine Listings #1663660 Report a problem Maine Listings #1663660 Report a problem | ||
| 5/27/2026 | Pending sale | $465,900$424/sqft |
Source: Maine Listings #1663660 Report a problem | ||
| 5/23/2026 | Listed for sale | $465,900+280.3%$424/sqft |
Source: Maine Listings #1663660 Report a problem | ||
| 7/12/2013 | Sold | $122,500$112/sqft |
Source: Maine Listings #1075805 Report a problem | ||
Public tax history
| Year | Property taxes | Tax assessment |
|---|---|---|
| 2024 | $3,512 +20.3% | $170,500 +50.2% |
| 2023 | $2,919 +16.9% | $113,500 |
| 2022 | $2,497 +17.7% | $113,500 |
| 2021 | $2,122 -2.8% | $113,500 +12.3% |
| 2020 | $2,184 -6.5% | $101,100 |
| 2019 | $2,335 +20.4% | $101,100 +20.4% |
| 2018 | $1,940 +2.4% | $84,000 |
| 2017 | $1,894 +0.9% | $84,000 |
| 2016 | $1,877 +0.6% | $84,000 |
| 2015 | $1,865 -0.9% | $84,000 |
| 2014 | $1,882 -2.4% | $84,000 |
| 2013 | $1,929 +15.6% | $84,000 |
| 2012 | $1,668 -1.3% | $84,000 |
| 2010 | $1,690 | $84,000 |
Find assessor info on the county website
Neighborhood: 04457
Nearby homes
- $311,200-- bd-- ba-- sqft15 Fern Ln, Lincoln, ME 04457Off Market
- $325,0003 bd1 ba1.1k sqft23 Fern Ln, Lincoln, ME 04457Sold
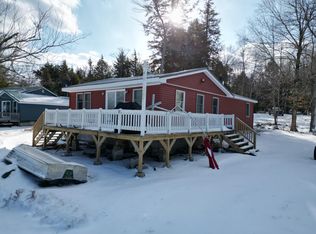
- $257,300-- bd-- ba-- sqft27 Jipson Dr, Lincoln, ME 04457Off Market
- $262,7002 bd1 ba1.1k sqft75 Nesting Loon Dr, Lincoln, ME 04457Off Market

- $201,100-- bd-- ba-- sqft71 Nesting Loon Dr, Lincoln, ME 04457Off Market
- $233,900-- bd-- ba-- sqft69 Nesting Loon Dr, Lincoln, ME 04457Off Market
- $150,0003.2 Acres0 Egg Pond Rd, Lincoln, ME 04457Sold
- $102,0000.88 Acres8 Larkin Ln, Lincoln, ME 04457Sold
Nearby schools
GreatSchools rating
- 4/10Ella P Burr SchoolGrades: PK-3Distance: 4.4 mi
- 6/10Mattanawcook Jr High SchoolGrades: 4-8Distance: 4.5 mi
- 2/10Mattanawcook AcademyGrades: 9-12Distance: 4.3 mi


Get pre-qualified for a loan
At Zillow Home Loans, we can pre-qualify you in as little as 5 minutes with no impact to your credit score.An equal housing lender. NMLS #10287.
- Maine
- Penobscot County
- Lincoln
- 04457
- 28 Jipson Drive
Nearby cities
Nearby zip codes
Other Lincoln Topics
