BEST VALUE FOR A 3 BED, 1 1/2 BATH SPLIT LEVEL IN WATERBURY! WITH A FEW COSMETICS TO MAKE IT YOURS, YOUR NEW HOME IS ROCK SOLID AND INCLUDES HARDWOOD FLOORS, NEWER FULL SIZE BATHROOM WITH NEWER TUB/SHOWER, VANITY, TOILET, TILED FLOORS and ELECTRIC RADIANT HEATED FLOORS!!! THEN ADD PROFESSIONALLY LANDSCAPED YARD, INSTALLED SOLAR WITH EXTRA LOW ELECTRIC BILLS, A FINISHED BASEMENT AND OVER $40,000 INVESTED IN A MITSUBISHI SPLIT HEATING AND COOLING SYSTEM WITH 6 THERMOSTATS!!! THAT'S RIGHT! TALK ABOUT CONTROL OF YOUR COMFORT!!! YOU ALSO GET ALL NEWER WINDOWS AND A NEWER WATER FILTRATION SYSTEM! THERE IS EVEN EXTRA THICK INSULATION IN YOUR SEALED ATTIC SPACE ACCORDING TO THE SELLER! ENJOY A NICE BBQ WITH FRIENDS AND FAMILY TOO ON BOTH OF YOUR OUTSIDE PATIOS AND A BEAUTIFUL LARGE LEVEL BACKYARD WHICH IS PERFECT FOR THOSE SUMMER GET TOGETHERS! YOUR NEW PROPERTY INCLUDES AN EXTERIOR STORAGE SHED, 6 ZONE HEATING/COOLING AND A LOWER LEVEL FINISHED BASEMENT WITH SEPARATE ENTRANCE THAT YOU COULD TURN INTO AN IN-LAW SETUP TOO! NOW ADD A QUIET NEIGHBORHOOD AND THE KNOWLEDGE THAT YOU ARE JUST MINUTES TO ROUTE 8, I-84 AND METRO NORTH AND THIS ONE IS HARD TO BEAT!!! We have a multiple offer situation. Highest and Best Offers due by Noon, July 29, 2024.
Sold for $265,000
$265,000
28 Jodie Circle, Waterbury, CT 06706
3beds
1,058sqft
Single Family Residence
Built in 1960
6,969 Square Feet Lot
$305,700 Zestimate®
$250/sqft
$2,438 Estimated rent
Home value
$305,700
$290,000 - $321,000
$2,438/mo
Zestimate® history
Owner options
List your home for rent
$2,438/mo
Rent Zestimate®
Find your next renter with Zillow Rental Manager. Plus, with online applications, you can quickly screen prospective tenants – for free.
$2,438/mo
Rent Zestimate®
Refinance and save
$1,932/mo
Est. payment
Refinancing to a lower rate could help reduce your monthly payments and save thousands over the life of the loan.
$1,932/mo
Est. payment
Explore your selling options
Work with a Zillow partner agent
Leverage their expertise and Zillow's premium Showcase listings to get your home seen by more buyers.
Get startedList with your own agent
Get your home in front of millions of buyers by listing it on Zillow.
Learn how to do itSell it yourself
Take full control of how buyers see your home on Zillow by listing For Sale by Owner (FSBO).
List your homeWhat's special
Zillow last checked:
Listing updated:
Listed by:
John Sanford 203-721-4710,
Sanford Real Estate & Investment, LLC
Bought with:
Yashti Singh, RES.0829140
Century 21 AllPoints Realty
Source: Smart MLS,MLS#: 24034088
Facts & features
Interior
Bedrooms & bathrooms
- Bedrooms: 3
- Bathrooms: 2
- Full bathrooms: 1
- 1/2 bathrooms: 1
Primary bedroom
- Features: Ceiling Fan(s), Hardwood Floor
- Level: Upper
- Area: 135 Square Feet
- Dimensions: 10 x 13.5
Bedroom
- Features: Ceiling Fan(s), Hardwood Floor
- Level: Upper
- Area: 135 Square Feet
- Dimensions: 10 x 13.5
Bedroom
- Features: Hardwood Floor
- Level: Upper
- Area: 132.25 Square Feet
- Dimensions: 11.5 x 11.5
Bathroom
- Features: Granite Counters, Tub w/Shower, Tile Floor
- Level: Upper
- Area: 72 Square Feet
- Dimensions: 8 x 9
Family room
- Features: Half Bath, Wall/Wall Carpet
- Level: Lower
- Area: 529 Square Feet
- Dimensions: 23 x 23
Kitchen
- Features: Eating Space, Vinyl Floor
- Level: Main
- Area: 201.25 Square Feet
- Dimensions: 11.5 x 17.5
Living room
- Features: Bay/Bow Window, Hardwood Floor
- Level: Main
- Area: 201.25 Square Feet
- Dimensions: 11.5 x 17.5
Heating
- Hot Water, Electric
Cooling
- Ductless, Zoned
Appliances
- Included: Electric Cooktop, Oven, Microwave, Refrigerator, Dishwasher, Water Heater
- Laundry: Lower Level
Features
- Doors: Storm Door(s)
- Windows: Thermopane Windows
- Basement: Full,Heated,Finished,Cooled,Interior Entry,Liveable Space
- Attic: None
- Has fireplace: No
Interior area
- Total structure area: 1,058
- Total interior livable area: 1,058 sqft
- Finished area above ground: 1,058
Property
Parking
- Parking features: None
Features
- Levels: Multi/Split
- Patio & porch: Patio
Lot
- Size: 6,969 Square Feet
- Features: Dry, Level, Landscaped
Details
- Additional structures: Shed(s)
- Parcel number: 1397766
- Zoning: RL
Construction
Type & style
- Home type: SingleFamily
- Architectural style: Split Level
- Property subtype: Single Family Residence
Materials
- Vinyl Siding
- Foundation: Concrete Perimeter
- Roof: Asphalt
Condition
- New construction: No
- Year built: 1960
Utilities & green energy
- Sewer: Public Sewer
- Water: Public
- Utilities for property: Cable Available
Green energy
- Energy efficient items: Insulation, Ridge Vents, Doors, Windows
- Energy generation: Solar
Community & HOA
Community
- Features: Basketball Court, Near Public Transport, Golf, Health Club, Medical Facilities
- Subdivision: East Mountain
HOA
- Has HOA: No
Location
- Region: Waterbury
Financial & listing details
- Price per square foot: $250/sqft
- Tax assessed value: $112,910
- Annual tax amount: $5,582
- Date on market: 7/24/2024
- Exclusions: Personal belongings and See Inclusion/Exclusion Sheet.
Price history
| Date | Event | Price |
|---|---|---|
| 9/12/2024 | Sold | $265,000-1.8%$250/sqft |
Source:  Smart MLS #24034088 Report a problem Smart MLS #24034088 Report a problem | ||
| 7/30/2024 | Pending sale | $269,900$255/sqft |
Source: Smart MLS #24034088 Report a problem | ||
| 7/24/2024 | Listed for sale | $269,900+181.1%$255/sqft |
Source: Smart MLS #24034088 Report a problem | ||
| 9/25/2015 | Sold | $96,000+1.2%$91/sqft |
Source: Smart MLS #W10012770 Report a problem | ||
| 9/3/2015 | Pending sale | $94,900$90/sqft |
Source: West View Properties, LLC #W10012770 Report a problem | ||
| 3/6/2015 | Price change | $94,900-9.5%$90/sqft |
Source: West View Properties, LLC #W10012770 Report a problem | ||
| 1/4/2015 | Listed for sale | $104,900$99/sqft |
Source: West View Properties, LLC #W10012770 Report a problem | ||
Public tax history
| Year | Property taxes | Tax assessment |
|---|---|---|
| 2025 | $5,079 -9% | $112,910 |
| 2024 | $5,582 -8.8% | $112,910 |
| 2023 | $6,119 +51.2% | $112,910 +67.9% |
| 2022 | $4,048 | $67,230 |
| 2021 | $4,048 +0% | $67,230 |
| 2020 | $4,048 0% | $67,230 |
| 2019 | $4,048 +4.3% | $67,230 +4.3% |
| 2018 | $3,881 -9.4% | $64,450 -9.5% |
| 2017 | $4,286 | $71,180 |
| 2016 | $4,286 +3.4% | $71,180 |
| 2015 | $4,144 | $71,180 |
| 2014 | $4,144 +2.2% | $71,180 |
| 2013 | $4,056 -10.4% | $71,180 -34.2% |
| 2012 | $4,525 0% | $108,230 |
| 2011 | $4,526 | $108,230 |
| 2010 | $4,526 +4.7% | $108,230 |
| 2009 | $4,321 | $108,230 |
| 2008 | $4,321 +1.6% | $108,230 +37.3% |
| 2005 | $4,254 +9.4% | $78,820 +11.2% |
| 2002 | $3,890 +73.8% | $70,910 +209.8% |
| 2001 | $2,238 | $22,890 |
Find assessor info on the county website
Neighborhood: Hopeville
Nearby homes
- $260,0003 bd1 ba1k sqft22 Jodie Cir, Waterbury, CT 06706Sold
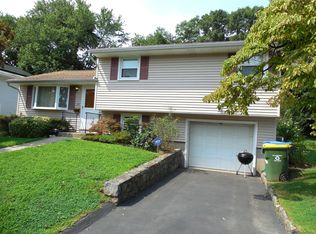
- $291,5003 bd1 ba1k sqft32 Jodie Cir, Waterbury, CT 06706Off Market
- $293,8003 bd1 ba1k sqft92 Hallock St, Waterbury, CT 06706Off Market
- $292,2003 bd1 ba1k sqft14 Jodie Cir, Waterbury, CT 06706Off Market

- $265,0003 bd2 ba1k sqft27 Jodie Cir, Waterbury, CT 06706Sold
- $295,9003 bd1 ba1k sqft38 Jodie Cir, Waterbury, CT 06706Off Market
- $308,1003 bd1 ba1.5k sqft21 Jodie Cir, Waterbury, CT 06706Off Market
- $301,3003 bd1 ba1.2k sqft33 Jodie Cir, Waterbury, CT 06706Off Market
Nearby schools
GreatSchools rating
- 3/10Gilmartin SchoolGrades: PK-8Distance: 0.3 mi
- 1/10John F. Kennedy High SchoolGrades: 9-12Distance: 1.8 mi


Get pre-qualified for a loan
At Zillow Home Loans, we can pre-qualify you in as little as 5 minutes with no impact to your credit score.An equal housing lender. NMLS #10287.
Sell for more on Zillow
Get a Zillow Showcase℠ listing at no additional cost and you could sell for .
$305,700
2% more
+$6,114
With Zillow Showcase(estimated)
$311,814
- Connecticut
- New Haven County
- Waterbury
- 06706
- Hopeville
- 28 Jodie Circle
Nearby cities
Nearby neighborhoods
Nearby zip codes
Other Waterbury Topics
