Skip main navigation
Off market
Street View
  • $1,038,500

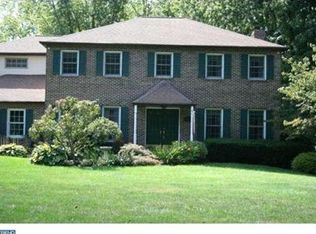
    28 John Dyer Way, Doylestown, PA 18902

    5beds
    3,500sqft
    SingleFamily
    Built in 1986
    0.75 Acres Lot
    $1,038,500 Zestimate®
    $297/sqft
    $5,104 Estimated rent

    Home value

    $1,038,500

    $966,000 - $1.12M

    $5,104/mo

    Zestimate® history
    Loading
    Loading...

    Owner options

    List your home for rent

    $5,104/mo

    Rent Zestimate®

    Find your next renter with Zillow Rental Manager. Plus, with online applications, you can quickly screen prospective tenants – for free.

    Learn more

    $5,104/mo

    Rent Zestimate®

    Refinance and save

    $6,562/mo

    Est. payment

    Refinancing to a lower rate could help reduce your monthly payments and save thousands over the life of the loan.

    See today's rates

    $6,562/mo

    Est. payment

    Explore your selling options

    Work with a Zillow partner agent

    Leverage their expertise and Zillow's premium Showcase listings to get your home seen by more buyers.

    Get started

    List with your own agent

    Get your home in front of millions of buyers by listing it on Zillow.

    Learn how to do it

    Sell it yourself

    Take full control of how buyers see your home on Zillow by listing For Sale by Owner (FSBO).

    List your home

    What's special

    Breathtaking 5-bedroom, 3.1-bath Colonial home located in the wooded community of Old Mill Estates with in-law/Au-pair suite. The oversized lot is filled with mature trees to provide plenty of shade and privacy as you relax in the Hydropool swim spa on the expansive maintenance-free deck. There is also plenty of room for alfresco dining with family and friends. Adjoining the deck, the 4-season sunroom is essentially 3 walls of doors and custom windows with a skylit vaulted ceiling. Open to the Sunroom, the recently upgraded kitchen features granite counters, a breakfast bar with seating, crisp white cabinetry, a 4-burner Jenn-Air range, double wall ovens, Whirlpool refrigerator and built-in microwave, recessed and pendant lighting and a walk-in pantry . The adjacent family room is the perfect place to relax or entertain guests with a gas-insert brick fireplace, built-in surround-sound speakers, ceiling beam detail and built-bookcases. The formal living room boasts beautiful hardwood flooring and the formal dining room features hardwood floors, chair rail and wainscoting and a bay window. A half bath,coat closet,mud room with laundry hook-ups and utility sink,a private office and a 2-car attached garage complete the main level of this most unique home. The luxury owner's suite includes a sitting room,2 walk-in closets, full bath with corner Jacuzzi tub, frameless glass shower, dual sinks in a gorgeous cherry vanity and heated ceramic tile floor. An annex has been added to the owners suite that includes a large dressing room with vanity, washer/dryer, utility sink, floor-to-ceiling cabinetry and a fitness or office area. Three additional bedrooms with neutral carpeting and ceiling fans, an upgraded hall bath with tub, shower, and vanity completes the upper level of the home. The full finished basement features a recreation/game room with a wet bar,a den and a finished room that can be used for additional storage. The detached garage accommodates 2-3 cars, and on the second level has a studio apartment that includes a kitchenette, living/sleeping area and full bath for guests or as an in-law suite. Also not to be missed is the greenhouse that is accessed from the driveway and rear yard. Additional improvements include roof replacement in 2007, HVAC(home) replaced in 2005 with heat pump and propane back-up & is pre-wired for a generator. A 2-10 one-year home warranty is being offered for the new owners! Blue Ribbon Central Bucks Schools

    This property is off market, which means it's not currently listed for sale or rent on Zillow. This may be different from what's available on other websites or public sources.

    Facts & features

    Interior

    Bedrooms & bathrooms
    • Bedrooms: 5
    • Bathrooms: 4
    • Full bathrooms: 3
    • 1/2 bathrooms: 1
    Heating
    • Forced air, Heat pump, Gas
    Cooling
    • Central
    Appliances
    • Included: Dishwasher, Garbage disposal, Microwave, Range / Oven
    Features
    • Master Bath(s), WhirlPool/HotTub, Wet/Dry Bar, CeilngFan(s), Water Treat System, Exposed Beams, Dining Area, Kitchen - Island, Butlers Pantry
    • Has fireplace: Yes
    • Fireplace features: wood stove
    Interior area
    • Total interior livable area: 3,500 sqft

    Property

    Parking
    • Parking features: Garage - Attached, Garage - Detached
    Features
    • Exterior features: Wood
    Lot
    • Size: 0.75 Acres
    Details
    • Parcel number: 34040028

    Construction

    Type & style
    • Home type: SingleFamily
    Materials
    • Frame
    Condition
    • Year built: 1986

    Community & neighborhood

    Location
    • Region: Doylestown

    Other

    Other facts
    • Appliances: Oven - Wall, Oven - Double, Oven - Self Cleaning
    • Heating YN: Y
    • Cooling YN: Y
    • Property Type: Residential
    • Sub System Locale: BRIGHT_MAIN
    • Parking Features: Garage, Street, Garage Door Opener, 3+ Car Parking, Inside Access, Oversized
    • Bathrooms Half: 1
    • Ownership Interest: Fee Simple
    • Heating Type: Energy Star Heating System, Zoned, Propane
    • Interior Features: Master Bath(s), WhirlPool/HotTub, Wet/Dry Bar, CeilngFan(s), Water Treat System, Exposed Beams, Dining Area, Kitchen - Island, Butlers Pantry
    • Bathrooms Full: 3
    • Construction Materials: Vinyl Siding
    • Original MLS Name: TREND
    • Tax Lot: 028
    • Tax Annual Amount: 9157.0
    • Original MLS Number: 7012342

    Price history

    DateEventPrice
    12/12/2017Sold$570,000-5%$163/sqft
    Source: Public Record Report a problem
    11/23/2017Pending sale$599,900$171/sqft
    Source: Coldwell Banker Hearthside #7012342 Report a problem
    10/28/2017Price change$599,900-1.6%$171/sqft
    Source: Coldwell Banker Hearthside #7012342 Report a problem
    10/23/2017Price change$609,900-1.6%$174/sqft
    Source: Coldwell Banker Hearthside #7012342 Report a problem
    9/20/2017Price change$619,900-1.6%$177/sqft
    Source: Coldwell Banker Hearthside, Realtors #7012342 Report a problem
    8/8/2017Price change$629,900-1.4%$180/sqft
    Source: Coldwell Banker Hearthside, Realtors #7012342 Report a problem
    7/1/2017Listed for sale$639,007$183/sqft
    Source: Coldwell Banker Hearthside, Realtors #7012342 Report a problem

    Public tax history

    YearProperty taxesTax assessment
    2025$10,263 $56,790
    2024$10,263 +7.4%$56,790
    2023$9,554 +1.1%$56,790
    2022$9,447 +1.1%$56,790
    2021$9,341 $56,790
    2020$9,341 +0.6%$56,790
    2018$9,285 +1.4%$56,790
    2017$9,157 $56,790
    2016$9,157 $56,790
    2015-- $56,790
    2014-- $56,790
    2013-- $56,790
    2012-- $56,790
    2011-- $56,790
    2010-- $56,790
    2009-- $56,790
    2008-- $56,790 +3.7%
    2007-- $54,760
    2006-- $54,760
    2005-- $54,760 +345.2%
    2004-- $12,300
    2003-- $12,300
    2002-- $12,300
    2000-- $12,300

    Find assessor info on the county website

    Neighborhood: 18902

    Nearby schools

    GreatSchools rating
    Schools provided by the listing agent
    • Elementary: Gayman
    • Middle: Tohickon
    • High: Central Bucks Hs - East
    • District: Central Bucks

    Source: The MLS. This data may not be complete. We recommend contacting the local school district to confirm school assignments for this home.

    Get a cash offer in 3 minutes
    Find out how much your home could sell for in as little as 3 minutes with a no-obligation cash offer.
    Estimated market value
    $1,038,500
    Get a cash offer in 3 minutes
    Find out how much your home could sell for in as little as 3 minutes with a no-obligation cash offer.
    Estimated market value
    $1,038,500