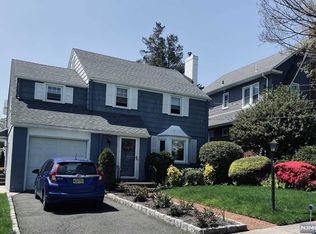
28 Johnson Ave, Teaneck Twp., NJ 07666
What's special
Welcome to "The Johnson Avenue Gallery Home!" Set on one of Teaneck's most desirable streets, this bright 3-bedroom, 1.5-bath colonial offers oversized rooms, abundant natural light & meaningful potential for future customization. Situated on a 6,250 sq ft lot, the property provides comfortable living today with room to grow (subject to approvals).The first floor features a spacious living room anchored by a wood-burning fireplace, along with freshly painted living & dining rooms that enhance the home's light-filled atmosphere. Sliding doors off the dining room open to a large deck overlooking a deep backyard ideal for entertaining, gardening or play. A paver driveway & walkway add a polished exterior approach.The kitchen features a layout that supports everyday living while offering opportunities for future personalization. Upstairs are three oversized bedrooms, including a primary with three closets, & an extra-large bathroom with a jacuzzi tub, stand-up shower, large windows & a skylight. One bedroom has been freshly painted for added move-in appeal.The unfinished basement offers excellent storage & a bonus-room area w/ flexible potential. Outdoor amenities include a large deck, one-car garage & backyard shed, with ample space for a hammock, playset or yard-friendly activities.Location highlights include proximity to houses of worship, parks, community amenities, steps to Express Bus to Port Authority (approx. 25-minute commute) & quick access to I-95 & Route 4.
- 51 days |
- 461 |
- 20 |
Travel times
Living Room
Deck and Yard
Bedroom 1
Kitchen
Primary Bedroom
Dining Room
Full Bathroom w/ Skylight
Bedroom #3
Bathroom
Zillow last checked:
Listing updated:
Danielle Bullock 757-329-3338,
The Agency One Rock
Facts & features
Interior
Bedrooms & bathrooms
- Bedrooms: 3
- Bathrooms: 2
- Full bathrooms: 1
- 1/2 bathrooms: 1
Bedroom 1
- Level: Second
- Area: 220
- Dimensions: 20 x 11
Bedroom 2
- Level: Second
- Area: 256
- Dimensions: 16 x 16
Bedroom 3
- Level: Second
- Area: 160
- Dimensions: 10 x 16
Dining room
- Features: Formal Dining Room
- Level: First
- Area: 132
- Dimensions: 12 x 11
Kitchen
- Features: Galley Type, See Remarks
- Level: First
- Area: 165
- Dimensions: 15 x 11
Living room
- Level: First
- Area: 242
- Dimensions: 22 x 11
Basement
- Features: Storage Room
Heating
- Forced Air, Oil Tank Above Ground - Inside
Cooling
- 1 Unit, Ceiling Fan(s)
Appliances
- Included: Carbon Monoxide Detector, Dishwasher, Kitchen Exhaust Fan, Microwave, Range/Oven-Electric, Refrigerator, Oil Water Heater
Features
- Flooring: Tile, Wood
- Windows: Skylight(s)
- Basement: Yes,French Drain,Unfinished,Sump Pump
- Number of fireplaces: 1
- Fireplace features: Living Room, Wood Burning
Property
Parking
- Total spaces: 2
- Parking features: 1 Car Width, Hard Surface, Off Street, Paver Block, Garage, On-Street Parking, Tandem
- Garage spaces: 1
- Uncovered spaces: 2
Features
- Patio & porch: Deck
Lot
- Size: 6,098 Square Feet
- Dimensions: 50 x 125
Details
- Parcel number: 1160031030000000150000
Construction
Type & style
- Home type: SingleFamily
- Architectural style: Colonial
- Property subtype: Single Family Residence
Materials
- Aluminum Siding
- Roof: Asphalt Shingle
Condition
- Year built: 1948
- Major remodel year: 2008
Utilities & green energy
- Sewer: Public Available
- Water: Public, Water Charge Extra
- Utilities for property: See Remarks, Garbage Extra Charge
Community & HOA
Community
- Security: Carbon Monoxide Detector
Location
- Region: Teaneck
Financial & listing details
- Tax assessed value: $502,700
- Annual tax amount: $11,521
- Date on market: 7/23/2026
- Exclusions: Personal Property of Sellers
- Ownership type: Fee Simple
Price history
| Date | Event | Price |
|---|---|---|
| 8/22/2026 | Pending sale | $694,900 |
Source: | ||
| 8/8/2026 | Price change | $694,900-0.7% |
Source: | ||
| 7/23/2026 | Listed for sale | $699,900 |
Source: | ||
Public tax history
| Year | Property taxes | Tax assessment |
|---|---|---|
| 2025 | -- | $502,700 |
| 2024 | -- | $502,700 +49.3% |
| 2023 | $11,118 +2% | $336,700 |
| 2022 | $10,899 -0.6% | $336,700 |
| 2021 | $10,963 +1.8% | $336,700 |
| 2020 | $10,764 +0.8% | $336,700 |
| 2019 | $10,683 | $336,700 |
| 2018 | $10,683 +2.5% | $336,700 |
| 2017 | $10,424 +1.6% | $336,700 |
| 2016 | $10,259 -7% | $336,700 |
| 2015 | $11,030 +3.4% | $336,700 -21.5% |
| 2014 | $10,665 +5.2% | $429,000 |
| 2013 | $10,137 | $429,000 |
| 2012 | $10,137 +1.5% | $429,000 |
| 2011 | $9,987 +2.1% | $429,000 |
| 2010 | $9,786 +5.5% | $429,000 +1.6% |
| 2009 | $9,278 | $422,300 |
| 2007 | -- | $422,300 +140.4% |
| 2006 | -- | $175,700 |
| 2005 | -- | $175,700 |
| 2004 | -- | $175,700 |
| 2003 | -- | $175,700 |
| 2002 | -- | $175,700 |
| 2001 | -- | $175,700 |
Find assessor info on the county website
Monthly payment
Estimated market value
Not available
Estimated sales range
Not available
Not available
Climate risks
Explore flood, wildfire, and other predictive climate risk information for this property on First Street®️.