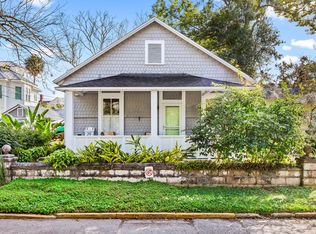
28 Joiner Street presents a rare opportunity to own an authentic Craftsman home in the heart of Uptown St. Augustine, where original 1900 character meets modern comfort and true in-town walkability. Offering three bedrooms, two bathrooms, fully furnished and 1,378 square feet of well-arranged living space, this home showcases the craftsmanship that defines the neighborhood's most beloved residences: nine-foot ceilings, yellow pine floors, picture rail trim, eight-inch baseboards, and beautifully preserved period millwork throughout the main living areas. The welcoming covered front porch sets the tone from the moment you arrive, offering the classic St. Augustine ritual of morning coffee and evening conversation with neighbors. Inside, the updated kitchen and both renovated bathrooms deliver the convenience today's buyers expect while remaining true to the home's historic character. A dedicated laundry area and rear-entry mudroom add the kind of everyday functionality that's hard to find in homes of this era. Behind the scenes, the major systems have been thoughtfully updated, providing the confidence buyers seek in a historic property. The electrical was updated in 2017 and the plumbing in 2018, a new water heater was installed in 2025, and a durable metal roof was added in 2016, complementing the home's wood siding and classic Craftsman exterior. Set on a high and dry lot, the property offers welcome peace of mind — a genuine advantage in this part of historic St. Augustine. The location truly sets this property apart. From your front door, you're a short stroll to the downtown waterfront, the Castillo de San Marcos, and Uptown's locally owned restaurants, coffee shops, boutiques, and galleries. Whether you're searching for a primary residence, a second home, or a flexible property with short-term rental potential, 28 Joiner Street delivers genuine historic character, thoughtful updates, and one of the most walkable lifestyles in America's Oldest City.
Sold for $655,000
Zillow last checked:
Listing updated:
Bought with:
Antonella Douglas
Watson Realty Corp (A1A)
Source: St Augustine St Johns County BOR,MLS#: 263310
Price history
| Date | Event | Price |
|---|---|---|
| 8/20/2026 | Sold | $655,000-1.8%$475/sqft |
Source:  St Augustine St Johns County BOR #263310 Report a problem St Augustine St Johns County BOR #263310 Report a problem | ||
| 8/11/2026 | Listed for sale | $667,000$484/sqft |
Source:  Stellar MLS #FC320041 Report a problem Stellar MLS #FC320041 Report a problem | ||
| 7/20/2026 | Contingent | $667,000$484/sqft |
Source: Stellar MLS #FC320041 Report a problem | ||
| 7/17/2026 | Listed for sale | $667,000-4%$484/sqft |
Source:  realMLS #2155896 Report a problem realMLS #2155896 Report a problem | ||
| 11/2/2021 | Listing removed | -- |
Source: Owner Report a problem | ||
| 9/8/2021 | Price change | $695,000-4.1%$504/sqft |
Source: Owner Report a problem | ||
| 8/25/2021 | Listed for sale | $725,000+113.2%$526/sqft |
Source: Owner Report a problem | ||
| 3/13/2021 | Listing removed | -- |
Source: Owner Report a problem | ||
| 12/28/2016 | Listing removed | $340,000+11.1%$247/sqft |
Source: Owner Report a problem | ||
| 12/19/2016 | Sold | $306,000-7.3%$222/sqft |
Source: Public Record Report a problem | ||
| 3/15/2016 | Listed for sale | $330,000$239/sqft |
Source: Owner Report a problem | ||
Nearby homes


Get a cash offer in 3 minutes
Find out how much your home could sell for in as little as 3 minutes with a no-obligation cash offer.
Estimated market value
$654,900
