Skip main navigation
Sold for $510,000
  • $510,000

    28 Jumping Brook Ln, Barnegat, NJ 08005

    2beds
    1,947sqft
    Single Family Residence
    Built in 1998
    7,247 Square Feet Lot
    $519,300 Zestimate®
    $262/sqft
    $2,698 Estimated rent

    Home value

    $519,300

    $467,000 - $582,000

    $2,698/mo

    Zestimate® history
    Loading
    Loading...

    Owner options

    List your home for rent

    $2,698/mo

    Rent Zestimate®

    Find your next renter with Zillow Rental Manager. Plus, with online applications, you can quickly screen prospective tenants – for free.

    Learn more

    $2,698/mo

    Rent Zestimate®

    Refinance and save

    $3,623/mo

    Est. payment

    Refinancing to a lower rate could help reduce your monthly payments and save thousands over the life of the loan.

    See today's rates

    $3,623/mo

    Est. payment

    Explore your selling options

    Work with a Zillow partner agent

    Leverage their expertise and Zillow's premium Showcase listings to get your home seen by more buyers.

    Get started

    List with your own agent

    Get your home in front of millions of buyers by listing it on Zillow.

    Learn how to do it

    Sell it yourself

    Take full control of how buyers see your home on Zillow by listing For Sale by Owner (FSBO).

    List your home

    What's special

    Tranquil well-manicured yardTwo large walk-in closetsSeparate stall showerUpdated dual vanitiesGleaming hardwood floorsSoothing soaking tubSpacious second bedroom
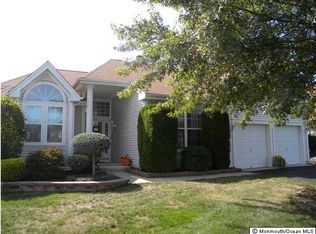
    Welcome to your stunning new home in the coveted Four Seasons at Mirage, where comfort meets style, and convenience is just a step away! This meticulously landscaped Castle Harbour Estate model is a true gem, offering a spacious, bright, and inviting layout that’s perfect for both relaxing and entertaining. Step through the front door and be greeted by gleaming hardwood floors that flow seamlessly throughout the home, creating an elegant, cohesive feel. The spacious formal living and dining rooms are ideal for hosting friends or enjoying quiet, peaceful evenings with family. The heart of the home is the beautifully appointed kitchen, complete with generous cabinetry, a center island for casual meals, and a cozy breakfast nook to start your day. Need a little extra space to stay connected? A built-in computer desk area offers the perfect spot to check emails, plan your day, or catch up with loved ones. Flowing effortlessly from the kitchen, the large, comfortable family room is designed with entertaining in mind. Whether you’re hosting a game night or simply enjoying a movie, this space is ready for it all. Step outside through the sliding glass doors and relax on your private deck, overlooking the tranquil, well-manicured yard – the perfect place for enjoying warm evenings and soaking in the peaceful atmosphere. When it’s time to unwind, the primary bedroom suite offers a serene retreat with two large walk-in closets and a luxurious en-suite bath featuring updated dual vanities, a soothing soaking tub, and a separate stall shower. Your guests will feel pampered in the spacious second bedroom, complete with its own private full bathroom for added convenience and privacy. As part of the vibrant Four Seasons at Mirage community, you’ll enjoy endless opportunities for recreation and socializing. The beautifully appointed clubhouse is just steps away from your front door and features everything you need to stay active, including an outdoor pool, fitness center, pickleball courts, bocce courts, and social rooms for card games and casual gatherings. With easy access to the Garden State Parkway, shopping, dining, beaches, hospitals, and more, this location offers the perfect balance of peaceful living and convenient access to all the essentials. Don’t miss your chance to make this rare find your own and experience a lifestyle like no other. Schedule your tour today!

    Zillow last checked:

    Listing updated:

    Listed by:

    Jeanmarie J. McSpedon 609-978-4046,

    RE/MAX at Barnegat Bay - Manahawkin

    Bought with:

    NON MEMBER, 0225194075

    Non Subscribing Office

    Source: Bright MLS,MLS#: NJOC2034790MLS Logo

    Facts & features

    Interior

    Bedrooms & bathrooms
    • Bedrooms: 2
    • Bathrooms: 2
    • Full bathrooms: 2
    • Main level bathrooms: 2
    • Main level bedrooms: 2
    Heating
    • Forced Air, Natural Gas
    Cooling
    • Central Air, Electric
    Appliances
    • Included: Dishwasher, Dryer, Refrigerator, Cooktop, Washer, Water Heater, Gas Water Heater
    Features
    • Soaking Tub, Bathroom - Stall Shower, Breakfast Area, Ceiling Fan(s), Crown Molding, Family Room Off Kitchen, Formal/Separate Dining Room, Eat-in Kitchen, Kitchen Island, Pantry, Recessed Lighting, Walk-In Closet(s)
    • Flooring: Wood
    • Windows: Skylight(s)
    • Has basement: No
    • Has fireplace: No
    Interior area
    • Total structure area: 1,947
    • Total interior livable area: 1,947 sqft
    • Finished area above ground: 1,947

    Property

    Parking
    • Total spaces: 2
    • Parking features: Garage Faces Front, Garage Door Opener, Inside Entrance, Attached, Driveway
    • Garage spaces: 2
    • Has uncovered spaces: Yes
    Accessibility
    • Accessibility features: None
    Features
    • Levels: One
    • Stories: 1
    • Patio & porch: Deck
    • Exterior features: Lighting
    • Pool features: Community
    Lot
    • Size: 7,247 Square Feet
    • Dimensions: 66 x 110
    • Features: Middle Of Block
    Details
    • Additional structures: Above Grade
    • Parcel number: 0100095 2000012
    • Zoning: RLAC
    • Special conditions: Standard

    Construction

    Type & style
    • Home type: SingleFamily
    • Architectural style: Raised Ranch/Rambler
    • Property subtype: Single Family Residence
    Materials
    • Frame
    • Foundation: Crawl Space
    • Roof: Shingle
    Condition
    • New construction: No
    • Year built: 1998
    Details
    • Builder model: Castle Harbor Estate

    Utilities & green energy

    • Sewer: Public Sewer
    • Water: Public

    Community & HOA

    Community
    • Features: Pool
    • Security: 24 Hour Security, Security Gate, Fire Sprinkler System
    • Senior community: Yes
    • Subdivision: Four Seasons At Mirage
    HOA
    • Has HOA: Yes
    • Amenities included: Billiard Room, Clubhouse, Common Grounds, Fitness Center, Game Room, Gated, Spa/Hot Tub, Lake, Library, Meeting Room, Party Room, Indoor Pool, Pool, Putting Green, Retirement Community, Sauna, Security, Shuffleboard Court, Tennis Court(s)
    • Services included: Maintenance Grounds, Snow Removal, Pool(s), Security, Management
    • HOA fee: $215 monthly
    • HOA name: FOUR SEASONS AT MIRAGE
    Location
    • Region: Barnegat
    • Municipality: BARNEGAT TWP

    Financial & listing details

    • Price per square foot: $262/sqft
    • Tax assessed value: $225,800
    • Annual tax amount: $6,722
    • Date on market: 6/19/2025
    • Listing agreement: Exclusive Right To Sell
    • Listing terms: Cash,Conventional,FHA,VA Loan
    • Exclusions: Personal Property
    • Ownership: Fee Simple

    Price history

    DateEventPrice
    9/15/2025Sold$510,000$262/sqft
    Source: Bright MLS #NJOC2034790 Report a problem
    6/27/2025Pending sale$510,000$262/sqft
    Source: Bright MLS #NJOC2034790 Report a problem
    6/19/2025Listed for sale$510,000+114.7%$262/sqft
    Source: MoreMLS #22518123 Report a problem
    1/5/2015Sold$237,500$122/sqft
    Source: MoreMLS #21438404 Report a problem

    Public tax history

    Tax history is unavailable.

    Neighborhood: Barnegat Estates

    Nearby schools

    GreatSchools rating
    Get a cash offer in 3 minutes
    Find out how much your home could sell for in as little as 3 minutes with a no-obligation cash offer.
    Estimated market value
    $519,300
    Get a cash offer in 3 minutes
    Find out how much your home could sell for in as little as 3 minutes with a no-obligation cash offer.
    Estimated market value
    $519,300