Wonderful location with water views in the Long Lake neighborhood just steps to the public beach, Shaker Lane School, and hiking trails! Featuring 3 bedrooms, 2 full bathrooms, and an open concept 1st floor layout. Let the sun shine through the large windows in the living room & dining room, with hardwood floors, recessed lights, crown moldings, & a fireplace. Natural cherry cabinetry is a modern and timeless selection in the kitchen along with granite countertops, stainless steel appliances, and a tile backsplash. A mudroom with side by side laundry, bedroom, and an updated full bathroom complete the first floor. Upstairs you will find two additional bedrooms, water views of Long Lake, and an updated full bath with a walk in tile shower. This efficient home boasts an annual heat, central A/C, hot water, & lighting bill of only $3000!! Easy access to I495/RT2, commuter rail to Red Line/N. Station, & #6 Best Public High school in Greater Boston - Boston Magazine!!
Sold for $600,000
$600,000
28 Juniper Rd, Littleton, MA 01460
3beds
1,196sqft
Single Family Residence
Built in 1950
9,601 Square Feet Lot
$657,800 Zestimate®
$502/sqft
$3,648 Estimated rent
Home value
$657,800
$625,000 - $691,000
$3,648/mo
Zestimate® history
Owner options
List your home for rent
$3,648/mo
Rent Zestimate®
Find your next renter with Zillow Rental Manager. Plus, with online applications, you can quickly screen prospective tenants – for free.
$3,648/mo
Rent Zestimate®
Refinance and save
$3,913/mo
Est. payment
Refinancing to a lower rate could help reduce your monthly payments and save thousands over the life of the loan.
$3,913/mo
Est. payment
Explore your selling options
Work with a Zillow partner agent
Leverage their expertise and Zillow's premium Showcase listings to get your home seen by more buyers.
Get startedList with your own agent
Get your home in front of millions of buyers by listing it on Zillow.
Learn how to do itSell it yourself
Take full control of how buyers see your home on Zillow by listing For Sale by Owner (FSBO).
List your homeWhat's special
Hot waterWalk in tile showerLarge windowsNatural cherry cabinetryRecessed lightsGranite countertopsCrown moldings
Zillow last checked:
Listing updated:
Listed by:
Kanniard Residential Group 617-413-1325,
LAER Realty Partners 978-692-9292,
Kanniard Residential Group 617-413-1325
Bought with:
Touchstone Partners Team
Coldwell Banker Realty - Westford
Source: MLS PIN,MLS#: 73176784
Facts & features
Interior
Bedrooms & bathrooms
- Bedrooms: 3
- Bathrooms: 2
- Full bathrooms: 2
Primary bedroom
- Features: Flooring - Hardwood, Crown Molding
- Level: Second
- Area: 204
- Dimensions: 17 x 12
Bedroom 2
- Features: Flooring - Hardwood
- Level: Second
- Area: 99
- Dimensions: 11 x 9
Bedroom 3
- Features: Flooring - Hardwood
- Level: First
- Area: 168
- Dimensions: 12 x 14
Primary bathroom
- Features: No
Bathroom 1
- Features: Bathroom - Tiled With Tub, Flooring - Stone/Ceramic Tile
- Level: First
- Area: 48
- Dimensions: 8 x 6
Bathroom 2
- Features: Bathroom - Tiled With Shower Stall, Flooring - Stone/Ceramic Tile
- Level: Second
- Area: 36
- Dimensions: 6 x 6
Dining room
- Features: Flooring - Hardwood, Window(s) - Bay/Bow/Box, Recessed Lighting, Crown Molding
- Level: First
- Area: 120
- Dimensions: 10 x 12
Kitchen
- Features: Flooring - Stone/Ceramic Tile, Countertops - Stone/Granite/Solid, Stainless Steel Appliances
- Level: First
- Area: 72
- Dimensions: 8 x 9
Living room
- Features: Flooring - Hardwood, Recessed Lighting, Crown Molding
- Level: First
- Area: 187
- Dimensions: 17 x 11
Heating
- Forced Air, Heat Pump
Cooling
- Central Air
Appliances
- Included: Electric Water Heater, Range, Dishwasher, Microwave, Refrigerator, Washer, Dryer
- Laundry: First Floor
Features
- Flooring: Tile, Hardwood
- Has basement: No
- Number of fireplaces: 1
- Fireplace features: Living Room
Interior area
- Total structure area: 1,196
- Total interior livable area: 1,196 sqft
Property
Parking
- Total spaces: 3
- Parking features: Detached, Off Street
- Garage spaces: 1
- Uncovered spaces: 2
Features
- Patio & porch: Deck
- Exterior features: Deck
- Has view: Yes
- View description: Scenic View(s), Water, Lake
- Has water view: Yes
- Water view: Lake,Water
- Waterfront features: Lake/Pond, 1/10 to 3/10 To Beach, Beach Ownership(Public)
Lot
- Size: 9,601 Square Feet
- Features: Cleared
Details
- Parcel number: 568277
- Zoning: R
Construction
Type & style
- Home type: SingleFamily
- Architectural style: Colonial
- Property subtype: Single Family Residence
Materials
- Frame
- Foundation: Concrete Perimeter, Block
- Roof: Shingle
Condition
- Year built: 1950
Utilities & green energy
- Electric: 200+ Amp Service
- Sewer: Private Sewer
- Water: Public
Community & HOA
Community
- Features: Shopping, Park, Walk/Jog Trails, Stable(s), Conservation Area, Highway Access, House of Worship, Private School, Public School, T-Station
- Subdivision: Long Lake
HOA
- Has HOA: No
Location
- Region: Littleton
Financial & listing details
- Price per square foot: $502/sqft
- Tax assessed value: $439,700
- Annual tax amount: $7,145
- Date on market: 1/7/2026
- Road surface type: Paved
Price history
| Date | Event | Price |
|---|---|---|
| 12/21/2023 | Sold | $600,000+0%$502/sqft |
Source: MLS PIN #73176784 Report a problem | ||
| 11/2/2023 | Listed for sale | $599,900+74.4%$502/sqft |
Source: MLS PIN #73176784 Report a problem | ||
| 5/31/2017 | Sold | $344,000+1.5%$288/sqft |
Source: Public Record Report a problem | ||
| 3/16/2017 | Pending sale | $339,000$283/sqft |
Source: Keller Williams - Merrimack Valley #72129165 Report a problem | ||
| 3/9/2017 | Listed for sale | $339,000+32.9%$283/sqft |
Source: Keller Williams Realty-Merrimack #72129165 Report a problem | ||
| 3/15/2013 | Sold | $255,000+2%$213/sqft |
Source: Public Record Report a problem | ||
| 10/12/2012 | Price change | $250,000-5.7%$209/sqft |
Source: Coldwell Banker Residential Brokerage - Acton #71376026 Report a problem | ||
| 9/5/2012 | Price change | $265,000-3.6%$222/sqft |
Source: Coldwell Banker Residential Brokerage - Acton #71376026 Report a problem | ||
| 6/19/2012 | Price change | $275,000-6.8%$230/sqft |
Source: Coldwell Banker Residential Brokerage - Acton #71376026 Report a problem | ||
| 5/3/2012 | Listed for sale | $295,000+143.8%$247/sqft |
Source: Coldwell Banker Residential Brokerage - Acton #71376026 Report a problem | ||
| 3/11/2011 | Sold | $121,000-10.3%$101/sqft |
Source: Public Record Report a problem | ||
| 12/31/2010 | Price change | $134,900-12.9%$113/sqft |
Source: Blaise Coco #71153192 Report a problem | ||
| 11/24/2010 | Price change | $154,900-19.3%$130/sqft |
Source: Blaise Coco #71153192 Report a problem | ||
| 10/22/2010 | Listed for sale | $192,000-21%$161/sqft |
Source: Blaise Coco #71153192 Report a problem | ||
| 6/29/2010 | Sold | $243,000+64.2%$203/sqft |
Source: Public Record Report a problem | ||
| 5/16/2000 | Sold | $148,000$124/sqft |
Source: Public Record Report a problem | ||
Public tax history
| Year | Property taxes | Tax assessment |
|---|---|---|
| 2025 | $8,727 +22.1% | $587,300 +21.9% |
| 2024 | $7,150 +0.1% | $481,800 +9.6% |
| 2023 | $7,145 +3.8% | $439,700 +13.1% |
| 2022 | $6,882 +4.8% | $388,600 +4.7% |
| 2021 | $6,567 +4.6% | $371,000 +5% |
| 2020 | $6,276 -0.2% | $353,200 +2.5% |
| 2019 | $6,286 +3.8% | $344,600 +3.2% |
| 2018 | $6,055 +23.2% | $333,800 +23.3% |
| 2017 | $4,913 +3% | $270,700 +0.4% |
| 2016 | $4,771 +7.2% | $269,700 +9.7% |
| 2015 | $4,451 +4.5% | $245,900 +0.5% |
| 2014 | $4,258 +2.5% | $244,600 |
| 2013 | $4,153 +2.4% | $244,600 -3.1% |
| 2012 | $4,057 +7.1% | $252,300 +2.1% |
| 2011 | $3,787 +4.8% | $247,000 |
| 2010 | $3,614 -1.8% | $247,000 -7% |
| 2009 | $3,680 +0.1% | $265,700 -8.8% |
| 2008 | $3,677 +2.4% | $291,400 -1.8% |
| 2007 | $3,592 +8.3% | $296,600 +8.8% |
| 2006 | $3,318 +17.5% | $272,600 +9.6% |
| 2005 | $2,823 +4.9% | $248,700 +4.6% |
| 2004 | $2,691 +23.2% | $237,700 +21.3% |
| 2003 | $2,184 +9.1% | $195,900 +29.3% |
| 2002 | $2,001 +13.3% | $151,500 +23.4% |
| 1998 | $1,766 | $122,800 |
Find assessor info on the county website
Neighborhood: 01460
Nearby homes
- $492,0002 bd1 ba1k sqft22 Juniper Rd, Littleton, MA 01460Off Market
- $407,7002 bd1 ba632 sqft15 Lake Shore Dr, Littleton, MA 01460Off Market
- $429,7002 bd1 ba832 sqft30 Juniper Rd, Littleton, MA 01460Off Market

- $745,1003 bd3 ba1.7k sqft25 Juniper Rd, Littleton, MA 01460Off Market
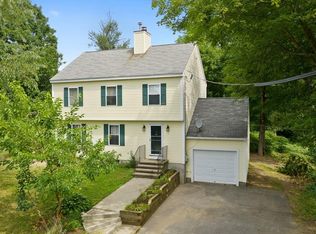
- $634,1002 bd1 ba2.9k sqft17 Lake Shore Dr, Littleton, MA 01460Off Market
- $701,1002 bd3 ba2k sqft29 Juniper Rd, Littleton, MA 01460Off Market
- $648,5003 bd1 ba1.4k sqft11 Lake Shore Dr, Littleton, MA 01460Off Market
- $562,5003 bd1 ba1.9k sqft21 Juniper Rd, Littleton, MA 01460Off Market
Nearby schools
GreatSchools rating
- NAShaker Lane Elementary SchoolGrades: PK-2Distance: 0.5 mi
- 8/10Littleton Middle SchoolGrades: 6-8Distance: 1.1 mi
- 10/10Littleton High SchoolGrades: 9-12Distance: 2.1 mi
Schools provided by the listing agent
- Elementary: Shaker Lane
- Middle: Russell Street
- High: Littleton
Source: MLS PIN. This data may not be complete. We recommend contacting the local school district to confirm school assignments for this home.
Get a cash offer in 3 minutes
Find out how much your home could sell for in as little as 3 minutes with a no-obligation cash offer.
Estimated market value
$657,800
Get a cash offer in 3 minutes
Find out how much your home could sell for in as little as 3 minutes with a no-obligation cash offer.
Estimated market value
$657,800
- Massachusetts
- Middlesex County
- Littleton
- 01460
- 28 Juniper Rd
