Welcome to your dream home in a serene location just outside the city limits! This exquisite custom-built 3-bedroom, 2-bathroom home boasts a spacious layout and enchanting features throughout.
Step onto the impressive covered porch and into a large family room that showcases beautiful wood cathedral ceilings, creating a warm and inviting atmosphere. The open-concept design flows seamlessly into the kitchen, complete with a stunning waffled ceiling, elegant granite counters, ample storage, and custom cabinetry that will impress any home chef.
This home offers not one, but two dining and living areas, featuring elegant tray ceilings that add a touch of sophistication to your gatherings. The guest bedrooms are equally impressive with their own tray ceilings, with one bedroom thoughtfully equipped with a built-in desk, ideal for studying or working from home.
Retreat to the spacious master bedroom, complete with soaring cathedral ceilings and exquisite wood beams. The master bath features his and hers vanities, a dual walk-in shower, and his and hers closets, offering ultimate convenience and comfort.
The outdoor patio with tongue-and-groove wood ceilings and unique chimney is perfect for enjoying the outdoors. There is ample seating around the fire pit where you’ll create lasting memories with family and friends.
Additional highlights include a convenient utility room, ensuring that all your needs are met. Situated on a desirable corner lot, this home offers a perfect balance of privacy and space, making it an exceptional find! Don’t miss your chance to own this remarkable property—schedule your private showing today!
Closed
Price Unknown
28 Kendal Dr, Victoria, TX 77904
3beds
3,309sqft
Single Family Residence
Built in 2015
1.5 Acres Lot
$586,800 Zestimate®
$--/sqft
$4,849 Estimated rent
Home value
$586,800
$493,000 - $692,000
$4,849/mo
Zestimate® history
Owner options
List your home for rent
$4,849/mo
Rent Zestimate®
Find your next renter with Zillow Rental Manager. Plus, with online applications, you can quickly screen prospective tenants – for free.
$4,849/mo
Rent Zestimate®
Refinance and save
Refinancing to a lower rate could help reduce your monthly payments and save thousands over the life of the loan.
Explore your selling options
Work with a Zillow partner agent
Leverage their expertise and Zillow's premium Showcase listings to get your home seen by more buyers.
Get startedList with your own agent
Get your home in front of millions of buyers by listing it on Zillow.
Learn how to do itSell it yourself
Take full control of how buyers see your home on Zillow by listing For Sale by Owner (FSBO).
List your homeWhat's special
Built-in deskElegant granite countersSpacious master bedroomEnchanting featuresStunning waffled ceilingElegant tray ceilingsHis and hers closets
Zillow last checked:
Listing updated:
Listed by:
Beatriz Hahn 361-573-0444,
RE/MAX Land & Homes
Bought with:
Jake Truss, TREC #0730168
The Ron Brown Company
Source: Central Texas MLS,MLS#: 561343 Originating MLS: Victoria Area Association of REALTORS
Originating MLS: Victoria Area Association of REALTORSFacts & features
Interior
Bedrooms & bathrooms
- Bedrooms: 3
- Bathrooms: 2
- Full bathrooms: 2
Heating
- Central, Electric, Multiple Heating Units
Cooling
- Central Air, Electric, 2 Units
Appliances
- Included: Dishwasher, Electric Range, Electric Water Heater, Disposal, Range Hood, Water Heater, Some Electric Appliances, Range, Water Softener Owned
- Laundry: Washer Hookup, Electric Dryer Hookup, Inside, Laundry in Utility Room, Laundry Room
Features
- Beamed Ceilings, Bookcases, Built-in Features, Ceiling Fan(s), Cathedral Ceiling(s), Dining Area, Separate/Formal Dining Room, Double Vanity, Entrance Foyer, High Ceilings, His and Hers Closets, Multiple Living Areas, MultipleDining Areas, Multiple Closets, Open Floorplan, Recessed Lighting, Split Bedrooms, See Remarks, Shower Only, Separate Shower, Walk-In Closet(s)
- Flooring: Tile, Wood
- Attic: Other,See Remarks
- Number of fireplaces: 2
- Fireplace features: Living Room, Outside
Interior area
- Total interior livable area: 3,309 sqft
Property
Parking
- Total spaces: 2
- Parking features: Carport
- Carport spaces: 2
Features
- Levels: One
- Stories: 1
- Patio & porch: Covered, Patio, Porch
- Exterior features: Covered Patio, Fire Pit, Porch, Storage
- Pool features: None
- Fencing: None
- Has view: Yes
- View description: None
- Body of water: None
Lot
- Size: 1.5 Acres
Details
- Additional structures: Storage
- Parcel number: 20389074
Construction
Type & style
- Home type: SingleFamily
- Architectural style: Ranch
- Property subtype: Single Family Residence
Materials
- Stone Veneer, Stucco
- Foundation: Slab
- Roof: Composition,Shingle
Condition
- Resale
- Year built: 2015
Details
- Builder name: R&G Builders
Utilities & green energy
- Sewer: Not Connected (at lot), Aerobic Septic, Public Sewer
- Water: Not Connected (at lot), Private, Well
- Utilities for property: Electricity Available, Trash Collection Private, Water Available
Community & HOA
Community
- Features: None, Street Lights
- Subdivision: Kendal Acres
HOA
- Has HOA: No
Location
- Region: Victoria
Financial & listing details
- Tax assessed value: $569,410
- Annual tax amount: $4,145
- Date on market: 10/31/2024
- Cumulative days on market: 27 days
- Listing agreement: Exclusive Right To Sell
- Listing terms: Cash,Conventional,FHA,VA Loan
- Electric utility on property: Yes
- Road surface type: Asphalt
Price history
| Date | Event | Price |
|---|---|---|
| 1/3/2025 | Sold | -- |
Source:  Central Texas MLS #561343 Report a problem Central Texas MLS #561343 Report a problem | ||
| 11/27/2024 | Pending sale | $575,000$174/sqft |
Source: Central Texas MLS #561343 Report a problem | ||
| 10/31/2024 | Listed for sale | $575,000$174/sqft |
Source: Central Texas MLS #561343 Report a problem | ||
| 8/16/2013 | Sold | -- |
Source: Central Texas MLS #V214708 Report a problem | ||
Public tax history
| Year | Property taxes | Tax assessment |
|---|---|---|
| 2025 | $4,145 -14.6% | $456,731 +10% |
| 2024 | $4,851 -0.4% | $415,210 +2.4% |
| 2023 | $4,869 -25.4% | $405,590 -2% |
| 2022 | $6,530 -5.1% | $413,840 +4.4% |
| 2021 | $6,880 -1.3% | $396,480 +0.7% |
| 2020 | $6,967 -1.7% | $393,790 -1.4% |
| 2019 | $7,088 -4.2% | $399,530 +3.3% |
| 2018 | $7,402 | $386,740 +0.1% |
| 2017 | $7,402 -1.2% | $386,290 -1.8% |
| 2016 | $7,491 +2309.9% | $393,410 +1195.8% |
| 2015 | $311 | $30,360 -0.8% |
| 2014 | $311 | $30,600 |
Find assessor info on the county website
Neighborhood: 77904
Nearby homes
- $510,4003 bd2 ba2.5k sqft78 Kendal Dr, Victoria, TX 77904Off Market
- $352,0171.51 Acres29 Kendal Dr, Victoria, TX 77904Off Market
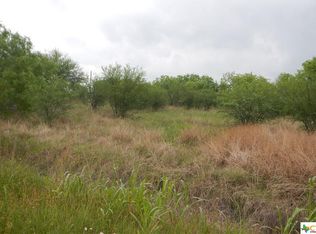
- $36,000-- bd-- ba-- sqft81 Kendal Dr, Victoria, TX 77904Off Market
- $349,1003 bd2 ba2.1k sqft705 Oliver Rd, Victoria, TX 77904Off Market
- $461,2004 bd4 ba2.2k sqft128 Kendal Dr, Victoria, TX 77904Off Market
- $---- sqft131 Kendal Dr, Victoria, TX 77904Off Market
- $--4 bd2 ba2.3k sqft847 Oliver Rd, Victoria, TX 77904Sold
- $393,6003 bd3 ba1.8k sqft180 Kendal Dr, Victoria, TX 77904Off Market
Nearby schools
GreatSchools rating
- 8/10Ella Schorlemmer Elementary SchoolGrades: PK-5Distance: 2.6 mi
- 6/10Harold Cade Middle SchoolGrades: 6-8Distance: 3.4 mi
- 6/10Victoria West High SchoolGrades: 9-12Distance: 3.3 mi
Schools provided by the listing agent
- District: Victoria ISD
Source: Central Texas MLS. This data may not be complete. We recommend contacting the local school district to confirm school assignments for this home.
- Texas
- Victoria County
- Victoria
- 77904
- 28 Kendal Dr
Nearby cities
Nearby neighborhoods
Nearby zip codes
Other Victoria Topics
