Skip main navigation
Sold for $955,000
  • $955,000

    28 Kenilworth Way, Pawtucket, RI 02860

    3beds
    2,651sqft
    Single Family Residence
    Built in 1935
    6,969 Square Feet Lot
    $955,300 Zestimate®
    $360/sqft
    $3,907 Estimated rent

    Home value

    $955,300

    $869,000 - $1.05M

    $3,907/mo

    Zestimate® history
    Loading
    Loading...

    Owner options

    List your home for rent

    $3,907/mo

    Rent Zestimate®

    Find your next renter with Zillow Rental Manager. Plus, with online applications, you can quickly screen prospective tenants – for free.

    Learn more

    $3,907/mo

    Rent Zestimate®

    Refinance and save

    $4,921/mo

    Est. payment

    Refinancing to a lower rate could help reduce your monthly payments and save thousands over the life of the loan.

    See today's rates

    $4,921/mo

    Est. payment

    Explore your selling options

    Work with a Zillow partner agent

    Leverage their expertise and Zillow's premium Showcase listings to get your home seen by more buyers.

    Get started

    List with your own agent

    Get your home in front of millions of buyers by listing it on Zillow.

    Learn how to do it

    Sell it yourself

    Take full control of how buyers see your home on Zillow by listing For Sale by Owner (FSBO).

    List your home

    What's special

    Prominent wood-burning fireplaceMosaic-tile backsplashManicured lawnProfessionally landscaped lotDedicated laundry areaFenced-in south-facing rear yardPlentiful cabinet storage
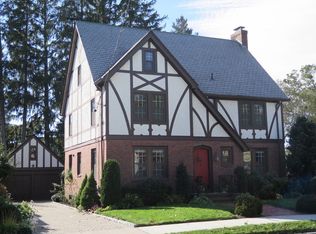
    On one of your favorite streets in Oak Hill, 28 Kenilworth is an inviting Tudor residence with bold architectural character and a strong street presence. Set on a professionally landscaped lot, this Sayles Plat gem features 3 beds, 3 1/2 baths. The living area, features a prominent wood-burning fireplace, seasoned hardwood floors, high ceilings, and large, light-filled windows. Just off the spacious living room is a west-facing sunroom that would make a perfect reading nook, office, or a place for your plants to thrive. The kitchen is designed for entertaining, with a built-in island that allows you to chat with guests while you cook. Warm wood cabinetry, a mosaic-tile backsplash, stainless-steel appliances, and an adjoining dining area flow seamlessly to the rear patio. Plentiful cabinet storage and stainless-steel appliances round out the kitchen’s features. There is also a half bath at the side entrance before you explore the lower level. The renovated lower level meaningfully expands the home’s usability, with a recreation/media room, wet bar, home gym, full bath, and dedicated laundry area. Upstairs, you’ll find three well-sized bedrooms, including the primary suite with an en suite bath. Outside, the manicured lawn, stone patio, whirlpool, and fenced-in, south-facing rear yard provide a practical and inviting setting for evening dinner parties, quiet coffee moments, and outdoor gardening. Upgrades include a new roof, full exterior paint, and a lawn irrigation system.

    Zillow last checked:

    Listing updated:

    Listed by:

    Robert Rutley 401-601-0446,

    Mott & Chace Sotheby's Intl.

    Bought with:

    Lindsay Pettinelli, RES.0043494

    Churchill & Banks Co., LLC

    Source: StateWide MLS RI,MLS#: 1420960MLS Logo

    Facts & features

    Interior

    Bedrooms & bathrooms
    • Bedrooms: 3
    • Bathrooms: 4
    • Full bathrooms: 3
    • 1/2 bathrooms: 1
    Bathroom
    • Features: Bath w Tub, Bath w Shower Stall, Bath w Tub & Shower
    Heating
    • Natural Gas, Steam
    Cooling
    • Central Air
    Appliances
    • Included: Dishwasher, Dryer, Refrigerator, Washer, Gas Water Heater
    Features
    • Wall (Dry Wall), Stairs, Wet Bar, Plumbing (Mixed), Insulation (Unknown)
    • Flooring: Ceramic Tile, Hardwood
    • Basement: Full,Interior Entry,Finished,Bath/Stubbed,Family Room,Laundry,Utility,Workout Room
    • Number of fireplaces: 1
    • Fireplace features: Brick
    Interior area
    • Total structure area: 1,851
    • Total interior livable area: 2,651 sqft
    • Finished area above ground: 1,851
    • Finished area below ground: 800

    Property

    Parking
    • Total spaces: 6
    • Parking features: Detached, Driveway
    • Garage spaces: 2
    • Has uncovered spaces: Yes
    Features
    • Spa features: Hot Tub
    • Fencing: Fenced
    Lot
    • Size: 6,969 Square Feet
    • Features: Local Historic District, Sidewalks, Sprinklers
    Details
    • Foundation area: 1110
    • Parcel number: PAWTM64L0619
    • Zoning: RS
    • Special conditions: Conventional/Market Value
    • Other equipment: Hot Tub

    Construction

    Type & style
    • Home type: SingleFamily
    • Architectural style: Tudor
    • Property subtype: Single Family Residence
    Materials
    • Dry Wall, Brick, Wood
    • Foundation: Brick/Mortar, Concrete Perimeter, Mixed
    Condition
    • New construction: No
    • Year built: 1935

    Utilities & green energy

    • Electric: 200+ Amp Service
    • Utilities for property: Sewer Connected, Water Connected

    Community & HOA

    Community
    • Features: Near Public Transport, Highway Access, Hospital, Private School, Recreational Facilities, Restaurants, Near Shopping
    • Subdivision: Oak Hill
    HOA
    • Has HOA: No
    Location
    • Region: Pawtucket

    Financial & listing details

    • Price per square foot: $360/sqft
    • Tax assessed value: $712,000
    • Annual tax amount: $9,363
    • Date on market: 9/8/2026

    Price history

    DateEventPrice
    10/2/2026Sold$955,000+6.6%$360/sqft
    Source: StateWide MLS RI #1420960 Report a problem
    9/10/2026Pending sale$895,900$338/sqft
    Source: StateWide MLS RI #1420960 Report a problem
    9/8/2026Listed for sale$895,900+67.5%$338/sqft
    Source: StateWide MLS RI #1420960 Report a problem
    5/29/2019Sold$535,000+7.2%$202/sqft
    Source: StateWide MLS RI #1220832 Report a problem
    4/25/2019Listed for sale$499,000+38.6%$188/sqft
    Source: Steele Realty Consultants LLC #1220832 Report a problem
    8/1/2014Sold$360,000$136/sqft
    Source: Agent Provided Report a problem
    5/16/2014Listed for sale$360,000$136/sqft
    Source: Residential Properties #1067829 Report a problem

    Public tax history

    YearProperty taxesTax assessment
    2025$8,786 $712,000
    2024$8,786 +12.1%$712,000 +50.6%
    2023$7,837 $472,700
    2022$7,837 $472,700
    2021$7,837 +1.1%$472,700 +27.4%
    2020$7,750 $371,000
    2019$7,750 +3.8%$371,000
    2018$7,468 -7.7%$371,000 +4.2%
    2017$8,091 +3.8%$356,100
    2016$7,795 $356,100
    Find assessor info on the county website

    Neighborhood: Oak Hill

    Nearby schools

    GreatSchools rating
    Get a cash offer in 3 minutes
    Find out how much your home could sell for in as little as 3 minutes with a no-obligation cash offer.
    Estimated market value
    $955,300
    Get a cash offer in 3 minutes
    Find out how much your home could sell for in as little as 3 minutes with a no-obligation cash offer.
    Estimated market value
    $955,300