Skip main navigation
Closed
  • $275,000

    28 Kensington Cir, Bloomington, IL 61704

    4beds
    3,801sqft
    Single Family Residence
    Built in 1986
    8,833 Square Feet Lot
    $325,400 Zestimate®
    $72/sqft
    $2,978 Estimated rent

    Home value

    $325,400

    $309,000 - $342,000

    $2,978/mo

    Zestimate® history
    Loading
    Loading...

    Owner options

    List your home for rent

    $2,978/mo

    Rent Zestimate®

    Find your next renter with Zillow Rental Manager. Plus, with online applications, you can quickly screen prospective tenants – for free.

    Learn more

    $2,978/mo

    Rent Zestimate®

    Refinance and save

    $1,960/mo

    Est. payment

    Refinancing to a lower rate could help reduce your monthly payments and save thousands over the life of the loan.

    See today's rates

    $1,960/mo

    Est. payment

    Explore your selling options

    Work with a Zillow partner agent

    Leverage their expertise and Zillow's premium Showcase listings to get your home seen by more buyers.

    Get started

    List with your own agent

    Get your home in front of millions of buyers by listing it on Zillow.

    Learn how to do it

    Sell it yourself

    Take full control of how buyers see your home on Zillow by listing For Sale by Owner (FSBO).

    List your home

    What's special

    Cozy gas fireplaceHome officeBuilt-in fire pitFormal dining roomNumerous windowsBeautiful oak flooringCookie cutter
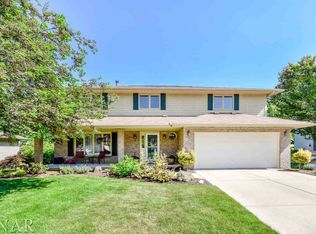
    A MUST SEE home in Rollingbrook South! 28 Kensington offers an extraordinary floor plan, is far from being a "cookie cutter," and surprisingly more spacious than it appears! The wood foyer is sure to impress, as it opens to the spacious vaulted living room with views of the grand staircase! The home boasts newer windows (2012), allowing natural light to flood the interior while enhancing energy efficiency. The family room opens to a flex room, perfect for catering to your specific needs - whether it be a formal dining room, home office, study, or playroom. The kitchen is a true delight, featuring beautiful oak flooring, Corian counters and an abundance of cabinets, offering ample storage for all your culinary needs. Adjacent to the kitchen is a large dinette that opens to the sunken family room that offers a cozy gas fireplace, promising evenings filled with warmth and tranquility. Enjoy the sunroom that bathes in natural light, courtesy of its numerous windows & cathedral ceiling, creating a bright and inviting space to enjoy the outdoors from the comfort of indoors. Venturing into the backyard, you'll discover a private oasis. The fenced-in yard ensures both privacy and safety, making it a perfect place for children and pets to play freely. The extended aggregate patio invites you to relax and entertain guests, while the built-in fire pit offers a cozy spot to gather on cool evenings and create lasting memories. Heading upstairs, you'll find the master suite, one of the 4 bedrooms on the 2nd level. The master bedroom features a spacious walk-in closet with custom shelving, providing ample space for your wardrobe and storage needs. The master also offers an updated en suite bath. Bedrooms 2-4 are generously sized and offer large closets. The finished basement includes a huge family/rec room and a powder room! Notably, this property comes with recent upgrades, including a newer Roof (2020), Water Heater (2019), A/C (2019) and Furnace (2020), ensuring your comfort and peace of mind. This property is a dream come true, offering an array of features that cater to your lifestyle and desires. Don't miss the opportunity to call this charming house your home!

    Zillow last checked:

    Listing updated:

    Listed by:

    Amanda Wycoff 309-242-2647,

    BHHS Central Illinois, REALTORS

    Bought with:

    Non Member

    NON MEMBER

    Source: MRED as distributed by MLS GRID,MLS#: 11843135MLS Logo

    Facts & features

    Interior

    Bedrooms & bathrooms
    • Bedrooms: 4
    • Bathrooms: 4
    • Full bathrooms: 2
    • 1/2 bathrooms: 2
    Rooms
    • Room types: Bonus Room, Workshop, Family Room, Foyer, Eating Area, Sun Room, Utility Room-Lower Level, Storage, Walk In Closet, Other Room
    Primary bedroom
    • Features: Flooring (Carpet), Bathroom (Full)
    • Level: Second
    • Area: 196 Square Feet
    • Dimensions: 14X14
    Bedroom 2
    • Features: Flooring (Carpet)
    • Level: Second
    • Area: 176 Square Feet
    • Dimensions: 16X11
    Bedroom 3
    • Features: Flooring (Carpet)
    • Level: Second
    • Area: 143 Square Feet
    • Dimensions: 13X11
    Bedroom 4
    • Features: Flooring (Carpet)
    • Level: Second
    • Area: 132 Square Feet
    • Dimensions: 12X11
    Bonus room
    • Features: Flooring (Carpet)
    • Level: Basement
    • Area: 42 Square Feet
    • Dimensions: 7X6
    Dining room
    • Features: Flooring (Carpet)
    • Level: Main
    • Area: 140 Square Feet
    • Dimensions: 14X10
    Eating area
    • Features: Flooring (Hardwood)
    • Level: Main
    • Area: 112 Square Feet
    • Dimensions: 14X8
    Family room
    • Features: Flooring (Carpet)
    • Level: Main
    • Area: 208 Square Feet
    • Dimensions: 16X13
    Other
    • Features: Flooring (Carpet)
    • Level: Basement
    • Area: 420 Square Feet
    • Dimensions: 30X14
    Foyer
    • Features: Flooring (Hardwood)
    • Level: Main
    • Area: 49 Square Feet
    • Dimensions: 7X7
    Kitchen
    • Features: Kitchen (Pantry-Closet), Flooring (Hardwood)
    • Level: Main
    • Area: 154 Square Feet
    • Dimensions: 14X11
    Laundry
    • Features: Flooring (Hardwood)
    • Level: Main
    • Area: 36 Square Feet
    • Dimensions: 6X6
    Living room
    • Features: Flooring (Carpet)
    • Level: Main
    • Area: 255 Square Feet
    • Dimensions: 17X15
    Other
    • Features: Flooring (Ceramic Tile)
    • Level: Basement
    • Area: 18 Square Feet
    • Dimensions: 6X3
    Storage
    • Features: Flooring (Other)
    • Level: Basement
    • Area: 9 Square Feet
    • Dimensions: 3X3
    Sun room
    • Features: Flooring (Ceramic Tile)
    • Level: Main
    • Area: 196 Square Feet
    • Dimensions: 14X14
    Other
    • Features: Flooring (Other)
    • Level: Basement
    • Area: 12 Square Feet
    • Dimensions: 4X3
    Walk in closet
    • Features: Flooring (Carpet)
    • Level: Second
    • Area: 35 Square Feet
    • Dimensions: 7X5
    Other
    • Features: Flooring (Other)
    • Level: Basement
    • Area: 18 Square Feet
    • Dimensions: 6X3
    Heating
    • Natural Gas
    Cooling
    • Central Air
    Appliances
    • Included: Range, Microwave, Dishwasher, Refrigerator, Humidifier
    • Laundry: Main Level
    Features
    • Cathedral Ceiling(s), Walk-In Closet(s), Open Floorplan, Dining Combo, Separate Dining Room, Replacement Windows
    • Flooring: Hardwood
    • Windows: Replacement Windows
    • Basement: Finished,Crawl Space,Partial
    • Attic: Full
    • Number of fireplaces: 1
    • Fireplace features: Gas Log, Family Room
    Interior area
    • Total structure area: 3,801
    • Total interior livable area: 3,801 sqft
    • Finished area below ground: 731

    Property

    Parking
    • Total spaces: 2
    • Parking features: Concrete, Garage Door Opener, On Site, Garage Owned, Attached, Garage
    • Attached garage spaces: 2
    • Has uncovered spaces: Yes
    Accessibility
    • Accessibility features: No Disability Access
    Features
    • Stories: 2
    • Patio & porch: Patio
    • Exterior features: Fire Pit
    • Fencing: Fenced
    Lot
    • Size: 8,833 Square Feet
    • Dimensions: 75 X 110
    • Features: Landscaped, Mature Trees
    Details
    • Additional structures: Shed(s)
    • Parcel number: 2112303006
    • Special conditions: None
    • Other equipment: Ceiling Fan(s), Sump Pump, Backup Sump Pump;, Radon Mitigation System

    Construction

    Type & style
    • Home type: SingleFamily
    • Architectural style: Traditional
    • Property subtype: Single Family Residence
    Materials
    • Brick, Cedar
    • Foundation: Concrete Perimeter
    • Roof: Asphalt
    Condition
    • New construction: No
    • Year built: 1986

    Utilities & green energy

    • Electric: Circuit Breakers, 200+ Amp Service
    • Sewer: Public Sewer
    • Water: Public

    Community & HOA

    Community
    • Features: Curbs, Sidewalks, Street Lights, Street Paved
    • Subdivision: Rollingbrook S.
    HOA
    • Services included: None
    Location
    • Region: Bloomington

    Financial & listing details

    • Price per square foot: $72/sqft
    • Tax assessed value: $247,884
    • Annual tax amount: $4,401
    • Date on market: 7/28/2023
    • Listing terms: Cash
    • Ownership: Fee Simple

    Price history

    DateEventPrice
    8/23/2023Sold$275,000$72/sqft
    Source: MRED as distributed by MLS GRID #11843135 Report a problem
    7/31/2023Contingent$275,000$72/sqft
    Source: MRED as distributed by MLS GRID #11843135 Report a problem
    7/28/2023Listed for sale$275,000+10%$72/sqft
    Source: MRED as distributed by MLS GRID #11843135 Report a problem
    4/19/2022Sold$250,000+4.2%$66/sqft
    Source: MRED as distributed by MLS GRID #11339303 Report a problem
    3/15/2022Pending sale$239,900$63/sqft
    Source: RE/MAX International #11339303 Report a problem
    3/15/2022Contingent$239,900$63/sqft
    Source: MRED as distributed by MLS GRID #11339303 Report a problem
    3/11/2022Listed for sale$239,900$63/sqft
    Source: MRED as distributed by MLS GRID #11339303 Report a problem

    Public tax history

    YearProperty taxesTax assessment
    2024$6,213 +17%$82,628 +18.8%
    2023$5,311 +20.7%$69,540 +20.3%
    2022$4,401 +8%$57,786 +7.1%
    2021$4,076 $53,963
    2020-- $53,963
    2019-- $53,963 +1.4%
    2018$3,974 $53,218 -1.4%
    2017$3,974 -1.6%$53,974
    2016$4,039 +0.4%$53,974 -0.1%
    2015$4,024 $54,017 +2.6%
    2014$4,024 +10.5%$52,629 +2%
    2013$3,641 -2.8%$51,597 -1.1%
    2012$3,747 $52,166 -3.2%
    2011$3,747 -3.1%$53,913 -3.1%
    2010$3,867 +0.7%$55,611
    2009$3,841 +3.9%$55,611 +3.3%
    2008$3,696 +2.1%$53,840 +2.6%
    2007$3,619 $52,501 -0.4%
    2006-- $52,690 +2.1%
    2005-- $51,607 +7.2%
    2002-- $48,153 +4.1%
    2001-- $46,247 +4.6%
    2000-- $44,209
    Find assessor info on the county website

    Neighborhood: 61704

    Nearby schools

    GreatSchools rating
    Schools provided by the listing agent
    • Elementary: Oakland Elementary
    • Middle: Bloomington Jr High School
    • High: Bloomington High School
    • District: 87

    Source: MRED as distributed by MLS GRID. This data may not be complete. We recommend contacting the local school district to confirm school assignments for this home.

    Get pre-qualified for a loan
    At Zillow Home Loans, we can pre-qualify you in as little as 5 minutes with no impact to your credit score.

    An equal housing lender. NMLS #10287.

    Sell for more on Zillow
    Get a Zillow Showcase℠ listing at no additional cost and you could sell for .
    $325,400
    2% more
    +$6,508
    With Zillow Showcase(estimated)
    $331,908