The wait is over! Welcome home to this meticulously maintained and entirely updated twin home in the heart of Bedminster Township and the sought-after Pennridge School District. Make this one your own and move right into this 3 bedroom, 1.5 bath home on a quiet cul-de-sac. Driving through the peaceful neighborhood you pull up to the attractive home, surrounded by mature landscaping and a backyard of seclusion. Entering the driveway, you encounter an attached garage, a walkway to the front entrance and abundance of greenery. Walking through the front door, you are greeted by a bright entryway with a coat closet and updated powder room. From the entryway you walk into your newly remodeled kitchen which boasts granite countertops, new appliances, white shaker cabinets and an elegant subway tile backsplash. The kitchen offers access to the garage as well as space for a table or an island. The dining room with plantation shutters and abundant natural light opens to the family room. From the family room you have access to your tranquil back patio which overlooks the fenced in rear yard. The lower level is concluded with luxury vinyl plank flooring throughout. Upstairs boasts a new, stunning bathroom which houses your washer and dryer. The primary bedroom features a walk-in closet, expansive sitting space, vaulted ceilings and access to the full bathroom. Three bedrooms complete the second floor. As you walk through this home, you cannot oversight the attention to detail and delightful finishes. This home offers a peaceful and serene setting while only minutes from main roads. Just a few upgrades include a new roof in 2022, all new lower-level flooring, brand new kitchen and bathrooms and so much more. Do not let this one get away!
Sold for $390,000
$390,000
28 Kern Dr, Perkasie, PA 18944
3beds
1,671sqft
Single Family Residence
Built in 1986
10,653 Square Feet Lot
$434,800 Zestimate®
$233/sqft
$2,799 Estimated rent
Home value
$434,800
$413,000 - $457,000
$2,799/mo
Zestimate® history
Owner options
List your home for rent
$2,799/mo
Rent Zestimate®
Find your next renter with Zillow Rental Manager. Plus, with online applications, you can quickly screen prospective tenants – for free.
$2,799/mo
Rent Zestimate®
Refinance and save
$2,727/mo
Est. payment
Refinancing to a lower rate could help reduce your monthly payments and save thousands over the life of the loan.
$2,727/mo
Est. payment
Explore your selling options
Work with a Zillow partner agent
Leverage their expertise and Zillow's premium Showcase listings to get your home seen by more buyers.
Get startedList with your own agent
Get your home in front of millions of buyers by listing it on Zillow.
Learn how to do itSell it yourself
Take full control of how buyers see your home on Zillow by listing For Sale by Owner (FSBO).
List your homeWhat's special
Zillow last checked:
Listing updated:
Listed by:
Jessica Kooker 267-416-2848,
Compass RE
Bought with:
Blair Biscardi
Century 21 Advantage Gold-Southampton
Source: Bright MLS,MLS#: PABU2080224
Facts & features
Interior
Bedrooms & bathrooms
- Bedrooms: 3
- Bathrooms: 2
- Full bathrooms: 1
- 1/2 bathrooms: 1
- Main level bathrooms: 1
Rooms
- Room types: Dining Room, Primary Bedroom, Bedroom 2, Bedroom 3, Kitchen, Family Room
Basement
- Area: 0
Heating
- Heat Pump, Electric
Cooling
- Central Air, Electric
Appliances
- Included: Electric Water Heater
- Laundry: Upper Level
Features
- Bathroom - Tub Shower, Breakfast Area, Combination Dining/Living, Dining Area, Open Floorplan, Floor Plan - Traditional, Kitchen - Table Space, Walk-In Closet(s), Vaulted Ceiling(s)
- Flooring: Luxury Vinyl, Carpet, Ceramic Tile
- Has basement: No
- Has fireplace: No
Interior area
- Total structure area: 1,671
- Total interior livable area: 1,671 sqft
- Finished area above ground: 1,671
- Finished area below ground: 0
Property
Parking
- Total spaces: 1
- Parking features: Garage Faces Front, Inside Entrance, Attached, Driveway, On Street
- Attached garage spaces: 1
- Has uncovered spaces: Yes
Accessibility
- Accessibility features: None
Features
- Levels: Two
- Stories: 2
- Pool features: None
Lot
- Size: 10,653 Square Feet
- Dimensions: 67.00 x
Details
- Additional structures: Above Grade, Below Grade
- Parcel number: 01023150
- Zoning: R3
- Special conditions: Standard
Construction
Type & style
- Home type: SingleFamily
- Architectural style: Traditional
- Property subtype: Single Family Residence
- Attached to another structure: Yes
Materials
- Frame
- Foundation: Slab
Condition
- Excellent,Very Good,Good
- New construction: No
- Year built: 1986
Utilities & green energy
- Sewer: Public Sewer
- Water: Public
Community & HOA
Community
- Subdivision: Stonebridge
HOA
- Has HOA: Yes
- Services included: Common Area Maintenance, Trash, Snow Removal
- HOA fee: $212 quarterly
Location
- Region: Perkasie
- Municipality: BEDMINSTER TWP
Financial & listing details
- Price per square foot: $233/sqft
- Tax assessed value: $22,200
- Annual tax amount: $3,734
- Date on market: 9/25/2024
- Listing agreement: Exclusive Right To Sell
- Inclusions: Primary Bedroom Tv Mount, Living Room Tv Mount, Shelving And Work Bench In Garage, Washer And Dryer, Kitchen Refrigerator. All In As-is Condition.
- Exclusions: Garage Refrigerator And Powder Room Mirror, Backyard Raspberry And Butterfly Bush
- Ownership: Fee Simple
Price history
| Date | Event | Price |
|---|---|---|
| 11/1/2024 | Sold | $390,000+5.4%$233/sqft |
Source:  Bright MLS #PABU2080224 Report a problem Bright MLS #PABU2080224 Report a problem | ||
| 9/28/2024 | Pending sale | $369,900$221/sqft |
Source: Bright MLS #PABU2080224 Report a problem | ||
| 9/25/2024 | Listed for sale | $369,900+79.1%$221/sqft |
Source: Bright MLS #PABU2080224 Report a problem | ||
| 9/19/2016 | Sold | $206,500-3.9%$124/sqft |
Source: Public Record Report a problem | ||
| 7/12/2016 | Pending sale | $214,900$129/sqft |
Source: Berkshire Hathaway HomeServices Fox & Roach #6818564 Report a problem | ||
| 6/28/2016 | Price change | $214,900-0.5%$129/sqft |
Source: BHHS Fox & Roach #6818564 Report a problem | ||
| 4/20/2016 | Price change | $215,999-1.8%$129/sqft |
Source: Owner Report a problem | ||
| 4/18/2016 | Listed for sale | $220,000+109.5%$132/sqft |
Source: Owner Report a problem | ||
| 11/27/2000 | Sold | $105,000$63/sqft |
Source: Public Record Report a problem | ||
Public tax history
| Year | Property taxes | Tax assessment |
|---|---|---|
| 2025 | $3,779 | $22,200 |
| 2024 | $3,779 +1.2% | $22,200 |
| 2023 | $3,734 | $22,200 |
| 2022 | $3,734 | $22,200 |
| 2021 | $3,734 | $22,200 |
| 2020 | $3,734 +0.6% | $22,200 |
| 2018 | $3,712 +0.8% | $22,200 |
| 2017 | $3,684 | $22,200 |
| 2016 | $3,684 | $22,200 |
| 2015 | -- | $22,200 |
| 2014 | -- | $22,200 |
| 2013 | -- | $22,200 |
| 2012 | -- | $22,200 |
| 2011 | -- | $22,200 |
| 2010 | -- | $22,200 |
| 2009 | -- | $22,200 |
| 2008 | -- | $22,200 |
| 2007 | -- | $22,200 |
| 2006 | -- | $22,200 |
| 2005 | -- | $22,200 +300% |
| 2004 | -- | $5,550 |
| 2003 | -- | $5,550 |
| 2002 | -- | $5,550 -17.2% |
| 2000 | -- | $6,700 |
Find assessor info on the county website
Neighborhood: 18944
Nearby homes
- $310,0002 bd1 ba1.4k sqft30 Kern Dr, Perkasie, PA 18944Sold
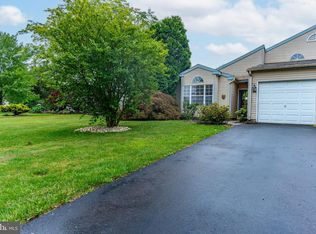
- $378,1003 bd1 ba1.6k sqft26 Kern Dr, Perkasie, PA 18944Off Market
- $335,0002 bd1 ba1.5k sqft24 Kern Dr, Perkasie, PA 18944Off Market
- $400,6004 bd1 ba1.4k sqft32 Kern Dr, Perkasie, PA 18944Off Market
- $417,0003 bd2 ba1.4k sqft37 Kern Dr, Perkasie, PA 18944Off Market
- $373,0004 bd1 ba1.7k sqft35 Kern Dr, Perkasie, PA 18944Off Market
- $--5,663 Square FeetKern Dr, Perkasie, PA 18944Off Market
- $345,5003 bd1 ba1.4k sqft22 Kern Dr, Perkasie, PA 18944Off Market
Nearby schools
GreatSchools rating
- 6/10Bedminster El SchoolGrades: K-5Distance: 2.7 mi
- 7/10Pennridge North Middle SchoolGrades: 6-8Distance: 3.7 mi
- 9/10Pennridge High SchoolGrades: 9-12Distance: 3.9 mi
Schools provided by the listing agent
- High: Pennridge
- District: Pennridge
Source: Bright MLS. This data may not be complete. We recommend contacting the local school district to confirm school assignments for this home.
Get a cash offer in 3 minutes
Find out how much your home could sell for in as little as 3 minutes with a no-obligation cash offer.
Estimated market value
$434,800
Get a cash offer in 3 minutes
Find out how much your home could sell for in as little as 3 minutes with a no-obligation cash offer.
Estimated market value
$434,800
- Pennsylvania
- Bucks County
- Perkasie
- 18944
- 28 Kern Dr
Nearby cities
Nearby neighborhoods
Nearby zip codes
Other Perkasie Topics
