Skip main navigation
Active
  • $799,900

    28 Kew Dr, Springfield Twp., NJ 07081

    3beds
    --sqft
    : 
    $5,658/mo
    Get pre-qualified
    Single Family Residence
    Built in 1957
    6,969 Square Feet Lot
    $798,600 Zestimate®
    $--/sqft
    $-- HOA

    What's special

    Modern luxuryNewer drivewayExceptional curb appealTastefully renovated bathroomsInviting atmosphereRich hardwood floorsOpen main level
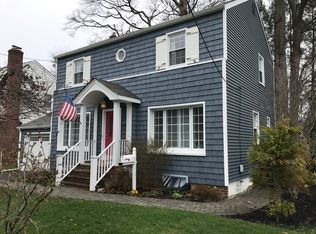
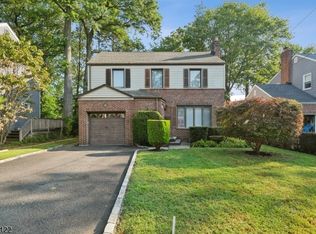
    Where timeless craftsmanship meets modern luxury in the heart of Springfield, this impeccably maintained 3-bedroom, 2.5-bath Colonial offers the perfect blend of elegance, comfort, and everyday functionality. Nestled on a picturesque street in one of Springfield's most sought-after neighborhoods, this exceptional home showcases pride of ownership at every turn. Rich hardwood floors flow throughout the open main level, leading to a beautifully renovated chef's kitchen featuring premium finishes, abundant cabinetry, and generous prep space designed for both effortless entertaining and everyday living. Tastefully renovated bathrooms and sun-filled living spaces create an inviting atmosphere that feels both refined and welcoming. The primary suite is a true retreat, complete with two custom walk-in closets and a private covered balcony overlooking the backyard?an ideal setting for morning coffee or quiet evenings. Step outside to an expansive, level backyard with lush green space, offering endless opportunities for entertaining, recreation, or simply relaxing. A low- maintenance composite deck, newer driveway, durable Hardie Plank siding, and newer energy-efficient windows with a transferable warranty provide exceptional curb appeal and lasting peace of mind. Ideally located just moments from top-rated schools, houses of worship, parks, shopping, dining, and direct NYC transportation, this turnkey home delivers the lifestyle today's buyers have been waiting for.
    35 days
    |
    1,141
    |
    61
    |

    Likely to sell faster than

    Zillow last checked:

    Listing updated:

    Listed by:

    Lucas Wolf 908-738-1881,

    Compass New Jersey, Llc

    Source: GSMLS,MLS#: 4039508MLS Logo

      Facts & features

      Interior

      Bedrooms & bathrooms
      • Bedrooms: 3
      • Bathrooms: 3
      • Full bathrooms: 2
      • 1/2 bathrooms: 1
      Bedroom 1
      • Level: Second
      • Area: 182
      • Dimensions: 14 x 13
      Bedroom 2
      • Level: Second
      • Area: 156
      • Dimensions: 13 x 12
      Bedroom 3
      • Level: Second
      • Area: 165
      • Dimensions: 15 x 11
      Dining room
      • Features: Formal Dining Room
      • Level: First
      • Area: 132
      • Dimensions: 12 x 11
      Kitchen
      • Features: Eat-in Kitchen
      • Level: First
      • Area: 160
      • Dimensions: 16 x 10
      Living room
      • Level: First
      • Area: 294
      • Dimensions: 21 x 14
      Basement
      • Features: Laundry Room, Rec Room
      Heating
      • Forced Air, Natural Gas
      Cooling
      • Central Air
      Appliances
      • Included: Carbon Monoxide Detector, Dishwasher, Microwave, Range/Oven-Gas, Refrigerator, Gas Water Heater
      • Laundry: In Basement
      Features
      • Rec Room
      • Flooring: Tile, Wood
      • Basement: Yes,Partially Finished
      • Number of fireplaces: 2
      • Fireplace features: Living Room

      Property

      Parking
      • Total spaces: 4
      • Parking features: Driveway-Exclusive, Attached Garage
      • Attached garage spaces: 1
      • Uncovered spaces: 4
      Features
      • Patio & porch: Deck
      Lot
      • Size: 6,969 Square Feet
      • Dimensions: 54 x 130
      Details
      • Additional structures: Storage Shed
      • Parcel number: 2917017010000000170000

      Construction

      Type & style
      • Home type: SingleFamily
      • Architectural style: Colonial
      • Property subtype: Single Family Residence
      Materials
      • Brick, Composition Siding
      • Roof: Asphalt Shingle
      Condition
      • Year built: 1957

      Utilities & green energy

      • Gas: Gas-Natural
      • Sewer: Public Sewer
      • Water: Public
      • Utilities for property: Natural Gas Connected, Cable Available, Garbage Included

      Community & HOA

      Community
      • Security: Carbon Monoxide Detector
      Location
      • Region: Springfield

      Financial & listing details

      • Tax assessed value: $558,700
      • Annual tax amount: $13,470
      • Date on market: 7/9/2026
      • Ownership type: Fee Simple

        Estimated market value

        $798,600

        $759,000 - $839,000

        $4,371/mo

        Price history

        DateEventPrice
        7/9/2026Listed for sale$799,900+119.2%
        Source: GSMLS #4039508 Report a problem
        9/22/2014Sold$364,900
        Source: GSMLS #3159215 Report a problem
        8/1/2014Pending sale$364,900
        Source: Keller Williams Realty #3159215 Report a problem
        7/24/2014Listed for sale$364,900
        Source: Keller Williams Realty #3159215 Report a problem

        Public tax history

        YearProperty taxesTax assessment
        2025$13,269 $558,700
        2024$13,269 +1.7%$558,700
        2023$13,051 +7.7%$558,700
        2022$12,118 -0.2%$558,700 +257%
        2021$12,143 +7.3%$156,500
        2020$11,315 +1.8%$156,500
        2019$11,112 +2.8%$156,500
        2018$10,806 +2%$156,500
        2017$10,597 +1.2%$156,500
        2016$10,473 +4.5%$156,500
        2015$10,026 +3.1%$156,500
        2014$9,721 +1.6%$156,500
        2013$9,567 +2.7%$156,500
        2012$9,318 +6.1%$156,500
        2011$8,782 +2.8%$156,500
        2010$8,541 +2.4%$156,500
        2009$8,342 $156,500
        2008-- $156,500
        2007$7,944 $156,500
        2006-- $156,500
        2005-- $156,500
        2004-- $156,500
        2003-- $156,500
        2002-- $156,500
        2001-- $156,500
        Find assessor info on the county website

        Monthly payment

        Est. payment

        Payment breakdown

        Explore the cost of this home by adjusting the details. Changes won't be saved.
        All calculations are estimates and provided by Zillow, Inc. for informational purposes only. Actual amounts may vary.
        HOA fees may include property taxes on listings classified as Co-Ops. Contact the listing agent and/or owner for fee details.
        See how much you could borrow to make a competitive offer.

        Climate risks

        Neighborhood: 07081

        Getting around

        46 / 100
        Car-Dependent
        43 / 100
        Somewhat Bikeable

        Nearby schools

        GreatSchools rating
        Schools provided by the listing agent
        • Middle: Gaudineer
        • High: Dayton

        Source: GSMLS. This data may not be complete. We recommend contacting the local school district to confirm school assignments for this home.

        A local agent can set up tours, give advice and negotiate with sellers.

        A local lender can help you make sure your offer is ready when you are.

        Browse local experts

        Similar homes