Looking for lots of space and land in city limits? You have found it. This sprawling well-maintained rancher has appx 3300 SF with 3 large bedrooms and 3.5 bathrooms. You will also find an oversized den, family room, sunroom, living room, and dining room. The large laundry room is oversized and large enough to hold washer, dryer, freezer, etc. Outside you have a 2-car garage with storage. The large storage building was once a beauty shop. It has water, power, and its own septic tank (18x32 or 576 SF). It could be turned into a small apartment. The smaller building (18x16 or 280 SF) has power to it. The smallest building also has power and is great for storage of lawn mower, tools, etc. The front yard is big enough for games, etc. The backyard would be great for grilling! Call your favorite real estate agent today to schedule your showing! BUYER TO VERIFY ALL INFORMATION.
For sale
$379,000
28 Kimbrough Ln, Russellville, AL 35654
3beds
3,343sqft
Single Family Residence
Built in 1959
2.86 Acres Lot
$287,800 Zestimate®
$113/sqft
$-- HOA
What's special
Dining roomSprawling well-maintained rancherLarge laundry roomFamily roomOversized den
- 5 days |
- 238 |
- 7 |
Likely to sell faster than
Zillow last checked:
Listing updated:
Listed by:
Sarah Terry 256-810-2475,
American Realty Company LLC
Source: Strategic MLS Alliance,MLS#: 530033
Loading...
Facts & features
Interior
Bedrooms & bathrooms
- Bedrooms: 3
- Bathrooms: 4
- Full bathrooms: 3
- 1/2 bathrooms: 1
- Main level bedrooms: 3
Basement
- Area: 0
Heating
- 2 Central Units, Central, Natural Gas
Cooling
- Ceiling Fan(s), Central Air
Appliances
- Included: Dishwasher, Electric Range, Refrigerator
- Laundry: Electric Dryer Hookup, Laundry Room, Main Level, Washer Hookup
Features
- Flooring: Carpet, Ceramic Tile, Laminate
- Has basement: No
- Attic: Access Only,Pull Down Stairs
- Number of fireplaces: 2
- Fireplace features: Den, Family Room, Gas, Gas Log
Interior area
- Total structure area: 3,343
- Total interior livable area: 3,343 sqft
- Finished area above ground: 3,343
- Finished area below ground: 0
Property
Parking
- Total spaces: 2
- Parking features: Concrete, Attached, Garage Faces Front
- Garage spaces: 2
Features
- Levels: One
- Stories: 1
- Patio & porch: Breezway, Covered
- Fencing: Chain Link
- Has view: Yes
- View description: Neighborhood
- Frontage length: 188
Lot
- Size: 2.86 Acres
- Dimensions: 188 x 655
- Features: Back Yard, Cleared, Corner Lot, Few Trees, Front Yard, Level
Details
- Additional structures: Outbuilding, Workshop
- Parcel number: 0209291000001.000.0
Construction
Type & style
- Home type: SingleFamily
- Architectural style: Ranch
- Property subtype: Single Family Residence
Materials
- Brick
- Foundation: Block, Crawl Space
- Roof: Shingle
Condition
- Standard
- Year built: 1959
Utilities & green energy
- Sewer: Septic Tank
- Water: Public
- Utilities for property: Cable Available, Electricity Available, Electricity Connected, Natural Gas Available, Natural Gas Connected, Water Available, Water Connected
Community & HOA
HOA
- Has HOA: No
Location
- Region: Russellville
Financial & listing details
- Price per square foot: $113/sqft
- Tax assessed value: $249,300
- Annual tax amount: $1
- Price range: $379K - $379K
- Date on market: 7/14/2026
- Electric utility on property: Yes
- Road surface type: Asphalt
Estimated market value
$287,800
$239,000 - $334,000
$1,897/mo
Price history
| Date | Event | Price |
|---|---|---|
| 7/14/2026 | Listed for sale | $379,000$113/sqft |
Source: Strategic MLS Alliance #530033 Report a problem | ||
Public tax history
| Year | Property taxes | Tax assessment |
|---|---|---|
| 2025 | $1 | $249,300 |
| 2024 | $1 | $249,300 +885.4% |
| 2023 | $1 | $25,300 +8.1% |
| 2022 | $1 | $23,400 +11.4% |
| 2021 | $1 | $21,000 |
| 2020 | $1 | $21,000 -3.7% |
| 2018 | $1 | $21,800 +5.3% |
| 2017 | $1 | $20,700 |
| 2016 | $1 | $20,700 |
| 2015 | $1 | $20,700 |
| 2014 | $1 -99.9% | $20,700 |
| 2013 | $1,014 -12.5% | $20,700 |
| 2010 | $1,159 | -- |
Find assessor info on the county website
Monthly payment
Est. payment
Payment breakdown
Explore the cost of this home by adjusting the details. Changes won't be saved.Climate risks
Neighborhood: 35654
Nearby schools
GreatSchools rating
- 5/10Russellville Elementary SchoolGrades: 3-6Distance: 2.2 mi
- 9/10Russellville Middle SchoolGrades: 6-8Distance: 2.2 mi
- 6/10Russellville High SchoolGrades: 9-12Distance: 2 mi
Schools provided by the listing agent
- Elementary: Russellville
- Middle: Russellville
- High: Russellville
Source: Strategic MLS Alliance. This data may not be complete. We recommend contacting the local school district to confirm school assignments for this home.
- $9152.95 Acres980 Underwood Rd, Russellville, AL 35654Off Market
- $32,2005.9 Acres980 Underwood Rd, Russellville, AL 35654Off Market
- $2,7688.93 Acres980 Underwood Rd, Russellville, AL 35654Off Market
- $335,700-- bd3 ba3.3k sqft980 Underwood Rd, Russellville, AL 35654Off Market
- $265,1005 bd2 ba3.5k sqft1101 Underwood Rd, Russellville, AL 35654Off Market
- $389,7004 bd3 ba3.2k sqft1154 Underwood Rd, Russellville, AL 35654Off Market
- $237,500-- bd2 ba2.3k sqft53 Kim Ln, Russellville, AL 35654Off Market
- $170,700-- bd2 ba1.5k sqft24 Kim Ln, Russellville, AL 35654Off Market
A local agent can set up tours, give advice and negotiate with sellers.
Similar homes
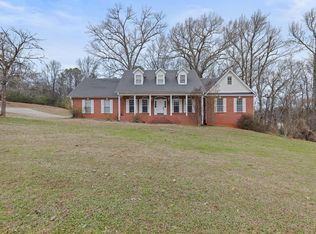
- $279,9003 bd3 ba2k sqft1615 Highway 60, Russellville, AL 35654For Sale
 MLS ID #530084, Jason Davis. Strategic MLS Alliance
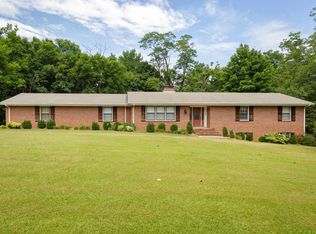
 - $399,0005 bd3 ba3.1k sqft210 Lower Wood Cv, Russellville, AL 35653For Sale
 MLS ID #530006, Abbey Rea. Strategic MLS Alliance
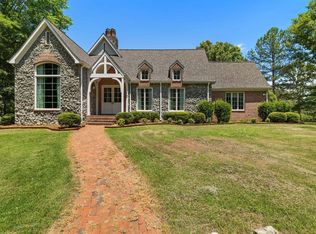
 - $349,0003 bd3 ba2.1k sqft2230 Wilson Ave, Russellville, AL 35653For Sale
 MLS ID #529996, Julie Coan. Strategic MLS Alliance
 - $450,0003 bd2 ba3.3k sqft2620 Underwood Rd, Russellville, AL 35654For Sale
 MLS ID #529838, Hanny Witt. Strategic MLS Alliance
 - $364,9003 bd4 ba2.7k sqft11990 Highway 43, Russellville, AL 35654For SaleMLS ID #526691, Willodean Davis. Strategic MLS Alliance
- $379,9004 bd4 ba1.7k sqft2101 County Road 60 E, Russellville, AL 35654For SaleMLS ID #527656, Willodean Davis. Strategic MLS Alliance
- $399,9003 bd4 ba2.6k sqft2721 Cotton Gin Rd, Russellville, AL 35653For SaleMLS ID #530111, Juanita Martin. Strategic MLS Alliance
- $349,0004 bd2 ba2.6k sqft1601 Summit St, Russellville, AL 35653For SaleMLS ID #529133, Adam Howard. Strategic MLS Alliance
- $382,5005 bd3 ba3.2k sqft608 Elm Cir SW, Russellville, AL 35653For SaleMLS ID #529296, Lisa Wood. Strategic MLS Alliance
- $354,9003 bd2 ba1.8k sqft4745 Highway 83, Russellville, AL 35654For SaleMLS ID #526444, Hayley Stutts. Strategic MLS Alliance
- $329,0004 bd4 ba3.2k sqft1900 Liberty Ave NW, Russellville, AL 35653For SaleMLS ID #527340, Elisabeth Foust. Strategic MLS Alliance
- $319,9004 bd3 ba2.3k sqft164 Mountain Top Rd, Russellville, AL 35654For SaleMLS ID #528808, Josh Rumble. Strategic MLS Alliance
- $399,9005 bd3 ba3.2k sqft314 Whitten Rd, Russellville, AL 35653For SaleMLS ID #527256, Joanie Hall. Strategic MLS Alliance
- $398,0003 bd3 ba2.4k sqft216 Meadow Ln, Russellville, AL 35653For SaleMLS ID #527457, Michelle James. Strategic MLS Alliance
- $379,9003 bd3 ba2.4k sqft1604 6th St, Muscle Shoals, AL 35661For SaleMLS ID #530032, Stephanie Saylor. Strategic MLS Alliance
- $339,9004 bd2 ba2.6k sqft184 Cedar Ridge Est, Russellville, AL 35653For SaleMLS ID #11864569, Dale Jeffreys, National Land Realty, Tuscaloosa, AL. My State MLS
- $299,9003 bd4 ba3.9k sqft265 Skyline Dr, Russellville, AL 35653For SaleMLS ID #529008, Laura Butler. Strategic MLS Alliance
- $399,9003 bd3 ba2.2k sqft915 Dial Cove Rd, Leighton, AL 35646For SaleMLS ID #530018, Kellie Bowling. Strategic MLS Alliance
- $424,0003 bd2 ba2.4k sqft1253 Clement Rd, Russellville, AL 35654For SaleMLS ID #527995, Victoria Lane. Strategic MLS Alliance
- $459,9003 bd3 ba3k sqft108 Cotaco St NW, Russellville, AL 35653For SaleMLS ID #524025, Brenda Hunt. Strategic MLS Alliance
