Don't miss seeing this one owner, immaculately cared for Cape Cod located in desirable Gem Lakes on a cul-de-sac. Upon entering from the charming front porch, you will notice original wide plank hardwood floors throughout most of the main level, with a living room/flex space and dining room off of the foyer. Downstairs you will find plantation shutters on most windows. The large den has beautiful fireplace and plenty of space for entertaining. The spacious kitchen boasts granite countertops, solid wood cabinets and stainless-steel appliances. The breakfast area has large windows overlooking the screened in back porch, which has a gorgeous view to the wooded natural backyard, so tranquil for morning coffee. Upstairs can be accessed from the front or back staircase. The primary bedroom is large with hardwood floors and an updated primary bath with walk in closet. Two other bedrooms, a hall bathroom and large bonus room round out the upstairs. The bonus could be used as a 4th bedroom with 2 closets, one being a walk-in. Access the attic from 3 entry points off of the bonus. Neighborhood amenties are wonderful to include a lake, pavilion, pickle ball and tennis courts, etc. Items to note, upstairs HVAC was replaced in 2023, all windows replaced 10 years ago. This is a living estate sale and home is sold AS IS.
Sold for $380,000
$380,000
28 Kimwood Ct, Aiken, SC 29803
4beds
2,503sqft
Single Family Residence
Built in 1990
0.72 Acres Lot
$413,600 Zestimate®
$152/sqft
$2,970 Estimated rent
Home value
$413,600
$393,000 - $434,000
$2,970/mo
Zestimate® history
Owner options
List your home for rent
$2,970/mo
Rent Zestimate®
Find your next renter with Zillow Rental Manager. Plus, with online applications, you can quickly screen prospective tenants – for free.
$2,970/mo
Rent Zestimate®
Refinance and save
$2,442/mo
Est. payment
Refinancing to a lower rate could help reduce your monthly payments and save thousands over the life of the loan.
$2,442/mo
Est. payment
Explore your selling options
Work with a Zillow partner agent
Leverage their expertise and Zillow's premium Showcase listings to get your home seen by more buyers.
Get startedList with your own agent
Get your home in front of millions of buyers by listing it on Zillow.
Learn how to do itSell it yourself
Take full control of how buyers see your home on Zillow by listing For Sale by Owner (FSBO).
List your homeWhat's special
Beautiful fireplaceWooded natural backyardSpacious kitchenDesirable gem lakesLarge bonus roomLarge denFlex space
Zillow last checked:
Listing updated:
Listed by:
Sharon Quarles 706-394-3108,
Blanchard & Calhoun - Evans
Bought with:
Emily Hadden, 92331
Blanchard & Calhoun - Evans
Source: Aiken MLS,MLS#: 210222
Facts & features
Interior
Bedrooms & bathrooms
- Bedrooms: 4
- Bathrooms: 3
- Full bathrooms: 2
- 1/2 bathrooms: 1
Primary bedroom
- Level: Upper
- Area: 232.7
- Dimensions: 17.9 x 13
Bedroom 2
- Level: Upper
- Area: 176
- Dimensions: 16 x 11
Bedroom 3
- Level: Upper
- Area: 125
- Dimensions: 12.5 x 10
Bedroom 4
- Level: Upper
- Area: 344
- Dimensions: 21.5 x 16
Den
- Level: Main
- Area: 280.16
- Dimensions: 20.6 x 13.6
Dining room
- Level: Main
- Area: 132
- Dimensions: 11 x 12
Kitchen
- Level: Main
- Area: 96.57
- Dimensions: 11.1 x 8.7
Living room
- Level: Main
- Area: 175.5
- Dimensions: 13 x 13.5
Heating
- Forced Air, Gas Pack, Heat Pump
Cooling
- Central Air, Electric, Heat Pump
Appliances
- Included: Microwave, Range, Gas Water Heater, Dishwasher, Disposal
Features
- Solid Surface Counters, Walk-In Closet(s), Ceiling Fan(s), Eat-in Kitchen
- Flooring: Carpet, Hardwood, Tile
- Basement: Crawl Space
- Number of fireplaces: 1
- Fireplace features: Masonry, Den
Interior area
- Total structure area: 2,503
- Total interior livable area: 2,503 sqft
- Finished area above ground: 2,503
- Finished area below ground: 0
Property
Parking
- Total spaces: 2
- Parking features: Attached, Driveway, Garage Door Opener
- Attached garage spaces: 2
- Has uncovered spaces: Yes
Features
- Levels: Two
- Patio & porch: Deck, Porch, Screened
- Pool features: None
Lot
- Size: 0.72 Acres
- Features: Cul-De-Sac
Details
- Additional structures: None
- Parcel number: 1061704005
- Special conditions: Standard
- Horse amenities: None
Construction
Type & style
- Home type: SingleFamily
- Architectural style: Cape Cod
- Property subtype: Single Family Residence
Materials
- Brick
- Foundation: Block
- Roof: Composition
Condition
- New construction: No
- Year built: 1990
Utilities & green energy
- Sewer: Septic Tank
- Water: Public
Community & HOA
Community
- Features: Other
- Subdivision: Gem Lakes
HOA
- Has HOA: Yes
- HOA fee: $221 annually
Location
- Region: Aiken
Financial & listing details
- Price per square foot: $152/sqft
- Tax assessed value: $375,580
- Annual tax amount: $5,740
- Date on market: 2/9/2024
- Cumulative days on market: 41 days
- Listing terms: All Inclusive Trust Deed
- Road surface type: Paved
Price history
| Date | Event | Price |
|---|---|---|
| 3/21/2024 | Sold | $380,000-1.3%$152/sqft |
Source:  Aiken MLS #210222 Report a problem Aiken MLS #210222 Report a problem | ||
| 3/4/2024 | Pending sale | $385,000$154/sqft |
Source:  REALTORS® of Greater Augusta #525242 Report a problem REALTORS® of Greater Augusta #525242 Report a problem | ||
| 2/9/2024 | Listed for sale | $385,000$154/sqft |
Source: REALTORS® of Greater Augusta #525242 Report a problem | ||
Public tax history
| Year | Property taxes | Tax assessment |
|---|---|---|
| 2025 | $5,740 +95.9% | $22,540 +80.9% |
| 2024 | $2,930 +364.2% | $12,460 +52.1% |
| 2023 | $631 +2.8% | $8,190 |
| 2022 | $614 -0.2% | $8,190 |
| 2021 | $615 +16.4% | $8,190 +13.3% |
| 2020 | $529 | $7,230 |
| 2019 | -- | $7,230 |
| 2018 | $536 | $7,230 |
| 2017 | $536 +5% | -- |
| 2016 | $510 | -- |
| 2015 | $510 -28.8% | -- |
| 2014 | $717 | -- |
| 2013 | $717 | -- |
| 2011 | -- | -- |
| 2009 | -- | -- |
| 2007 | -- | -- |
| 2006 | -- | -- |
| 2004 | -- | $7,040 |
| 2002 | -- | $7,040 +11.6% |
| 2000 | -- | $6,310 |
Find assessor info on the county website
Neighborhood: 29803
Nearby homes
- $382,700-- bd2 ba2.8k sqft32 Kimwood Ct, Aiken, SC 29803Off Market
- $431,6004 bd3 ba2.4k sqft24 Kimwood Ct, Aiken, SC 29803Off Market
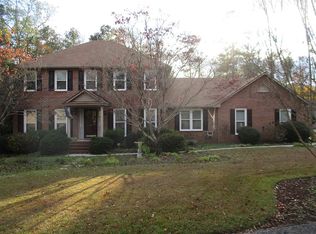
- $386,3004 bd2 ba2.6k sqft20 Kimwood Ct, Aiken, SC 29803Off Market
- $435,0004 bd3 ba2.6k sqft36 Kimwood Ct, Aiken, SC 29803For Sale
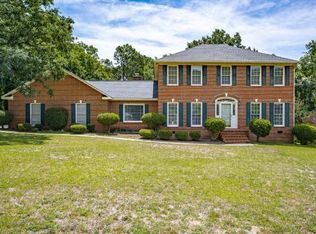
- $36,300-- bd-- ba-- sqft47 Russellwood Ct, Aiken, SC 29803Off Market
- $403,600-- bd2 ba3.2k sqft43 Russellwood Ct, Aiken, SC 29803Off Market
- $2,473,210-- bd-- ba960 sqft573 Town Creek Rd, Aiken, SC 29803Off Market
- $375,0004 bd3 ba2.9k sqft102 Springwood Dr, Aiken, SC 29803Sold
Nearby schools
GreatSchools rating
- 7/10Aiken Elementary SchoolGrades: PK-5Distance: 1.3 mi
- 3/10Schofield Middle SchoolGrades: 7-8Distance: 3.9 mi
- 4/10Aiken High SchoolGrades: 9-12Distance: 4.9 mi
Schools provided by the listing agent
- Elementary: Aiken
- Middle: Schofield
- High: Aiken
Source: Aiken MLS. This data may not be complete. We recommend contacting the local school district to confirm school assignments for this home.


Get pre-qualified for a loan
At Zillow Home Loans, we can pre-qualify you in as little as 5 minutes with no impact to your credit score.An equal housing lender. NMLS #10287.
Sell for more on Zillow
Get a Zillow Showcase℠ listing at no additional cost and you could sell for .
$413,600
2% more
+$8,272
With Zillow Showcase(estimated)
$421,872
- South Carolina
- Aiken County
- Aiken
- 29803
- 28 Kimwood Ct
Nearby cities
Nearby zip codes
Other Aiken Topics
