Imagine waking up every day in a stunning waterfront home, where the spectacular views are part of your daily routine. Don't just dream about this lifestyle—make it yours! This beautifully maintained waterfront home offers an impressive five bedrooms and three full bathrooms, encompassing a generous 2,430 square feet of single-level living space. Nestled on a spacious 0.44-acre lot within the sought-after Middlebrook subdivision, the property is conveniently located just minutes from the vibrant downtown area of Bristol, Tennessee. As you step inside, you're greeted by rich LVT flooring that flows seamlessly throughout the living space, enhancing its warmth and elegance. The open-concept layout is accentuated by a dramatic vaulted ceiling adorned with wooden beams, creating an inviting atmosphere. At the heart of the living area is a stunning double-sided fireplace, featuring a wood-burning option on one side and a gas option on the other, offering versatility and serving as a captivating focal point for gatherings. The chef's kitchen is a culinary dream, complete with a generously sized island that provides ample workspace, ideal for food preparation or casual dining. Thoughtful design elements include a well-organized pantry, elegant granite countertops, and high-quality KitchenAid appliances, making it a perfect space for entertaining family and friends. Over the years, this home has undergone tasteful updates, including the installation of beautiful luxury vinyl tile (LVT) flooring, fresh paint throughout, and upgraded finishes, all of which contribute to its modern appeal. The primary suite offers a tranquil retreat, thoughtfully separated from the other bedrooms to provide added privacy. It features an updated en-suite bathroom complete with double sinks and a large walk-in shower. Additionally, the expansive master walk-in closet is designed to accommodate all your wardrobe needs with ease. In addition to the primary suite, the home includes a second master bedroom with its own en-suite bathroom, providing ideal accommodations for guests or family members. Three additional bedrooms can serve multiple purposes, whether as an office, guest room, or children's space, complemented by an additional full bathroom for added convenience. Step outside to enjoy the tranquil serenity of your surroundings from the expansive back deck, which offers a picturesque view of the private lake abundant with fish and waterfowl. The level backyard ensures easy access to the water, perfect for fishing or leisurely afternoons by the lake. For added convenience, an attached storage shed provides ample space for outdoor equipment and supplies. Community amenities are plentiful, including a sparkling swimming pool, a playground for children, and well-maintained tennis courts, encouraging an active lifestyle. The monthly HOA fee is a reasonable $60, which grants access to these facilities. As an added bonus, residents can take advantage of recreational activities with included privileges for a paddle boat, kayak, and fishing, creating an idyllic setting for outdoor enthusiasts. This property is not just a house; it's a peaceful retreat that harmonizes comfort, style, and convenienceâ€'all while being embraced by the natural beauty of its lakefront location. Book your showing todayâ€'this amazing home won't be available for long! Note that Sq/Ft and dimensions are approximate. All info. is deemed reliable, but is the responsibility of the buyer/buyer's agent to verify.
Sold for $415,000
Zestimate®
$415,000
28 Kingsbridge St, Bristol, TN 37620
5beds
2,430sqft
Single Family Residence, Residential
Built in 1972
0.44 Acres Lot
$415,000 Zestimate®
$171/sqft
$2,390 Estimated rent
Home value
$415,000
$394,000 - $436,000
$2,390/mo
Zestimate® history
Owner options
List your home for rent
$2,390/mo
Rent Zestimate®
Find your next renter with Zillow Rental Manager. Plus, with online applications, you can quickly screen prospective tenants – for free.
$2,390/mo
Rent Zestimate®
Refinance and save
$2,618/mo
Est. payment
Refinancing to a lower rate could help reduce your monthly payments and save thousands over the life of the loan.
$2,618/mo
Est. payment
Explore your selling options
Work with a Zillow partner agent
Leverage their expertise and Zillow's premium Showcase listings to get your home seen by more buyers.
Get startedList with your own agent
Get your home in front of millions of buyers by listing it on Zillow.
Learn how to do itSell it yourself
Take full control of how buyers see your home on Zillow by listing For Sale by Owner (FSBO).
List your homeWhat's special
Zillow last checked:
Listing updated:
Listed by:
Heather Price 423-863-4345,
KW Kingsport
Bought with:
Lori Cross-Hobson, 266573
Greater Impact Realty Kingsport
Source: TVRMLS,MLS#: 9985165
Facts & features
Interior
Bedrooms & bathrooms
- Bedrooms: 5
- Bathrooms: 3
- Full bathrooms: 3
Heating
- Fireplace(s), Heat Pump
Cooling
- Ceiling Fan(s), Heat Pump
Appliances
- Included: Dishwasher, Microwave, Range, Refrigerator
- Laundry: Gas Dryer Hookup, Washer Hookup
Features
- Granite Counters, Kitchen Island, Open Floorplan, Pantry, Walk-In Closet(s)
- Flooring: Ceramic Tile, Hardwood, Luxury Vinyl
- Windows: Insulated Windows, Window Treatments
- Number of fireplaces: 1
- Fireplace features: Brick, Gas Log, Living Room
Interior area
- Total structure area: 2,430
- Total interior livable area: 2,430 sqft
Property
Parking
- Parking features: Driveway, Asphalt
- Has uncovered spaces: Yes
Features
- Levels: One
- Stories: 1
- Patio & porch: Back, Covered, Deck, Front Porch, Side Porch
- Exterior features: Dock, Playground, Tennis Court(s)
- Pool features: Community, In Ground
- Has view: Yes
- View description: Water
- Has water view: Yes
- Water view: Water
- Waterfront features: Lake, Lake Privileges
Lot
- Size: 0.44 Acres
- Dimensions: 110 x 172.61 Irr
- Topography: Level, Rolling Slope
Details
- Parcel number: 022a C 005.00
- Zoning: R 1A
Construction
Type & style
- Home type: SingleFamily
- Architectural style: Ranch
- Property subtype: Single Family Residence, Residential
Materials
- Frame, Wood Siding
- Foundation: Block
- Roof: Shingle
Condition
- Above Average
- New construction: No
- Year built: 1972
Utilities & green energy
- Sewer: Public Sewer
- Water: Public
Community & HOA
Community
- Features: Fishing, Lake
- Subdivision: Middlebrook
HOA
- Has HOA: Yes
- HOA fee: $60 monthly
Location
- Region: Bristol
Financial & listing details
- Price per square foot: $171/sqft
- Date on market: 3/2/2026
- Listing terms: Cash,Conventional,FHA,VA Loan
Price history
| Date | Event | Price |
|---|---|---|
| 4/3/2026 | Sold | $415,000-6.7%$171/sqft |
Source: TVRMLS #9985165 Report a problem | ||
| 3/8/2026 | Pending sale | $445,000$183/sqft |
Source: TVRMLS #9985165 Report a problem | ||
| 2/2/2026 | Listed for sale | $445,000$183/sqft |
Source: TVRMLS #9985165 Report a problem | ||
| 1/22/2026 | Pending sale | $445,000$183/sqft |
Source: TVRMLS #9985165 Report a problem | ||
| 11/7/2025 | Price change | $445,000-4.3%$183/sqft |
Source: TVRMLS #9985165 Report a problem | ||
| 8/30/2025 | Listed for sale | $465,000-4.1%$191/sqft |
Source: TVRMLS #9985165 Report a problem | ||
| 8/29/2025 | Listing removed | $485,000$200/sqft |
Source: TVRMLS #9980536 Report a problem | ||
| 5/21/2025 | Listed for sale | $485,000$200/sqft |
Source: TVRMLS #9980536 Report a problem | ||
Public tax history
Tax history is unavailable.
Neighborhood: 37620
Nearby homes
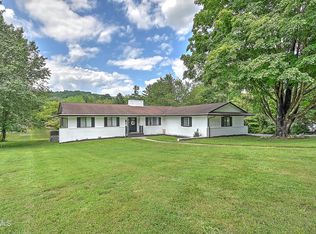
- $415,0005 bd3 ba2.4k sqft28 Kingsbridge, Bristol, TN 37620Sold
- $453,300-- bd3 ba3.7k sqft24 Kingsbridge, Bristol, TN 37620Off Market
- $390,400-- bd2 ba2.6k sqft32 Kingsbridge, Bristol, TN 37620Off Market
- $485,6004 bd3 ba2.3k sqft25 Kingsbridge St, Bristol, TN 37620Off Market
- $358,6005 bd3 ba3.2k sqft36 Kingsbridge, Bristol, TN 37620Off Market
- $441,300-- bd3 ba2.6k sqft20 Kingsbridge, Bristol, TN 37620Off Market
- $451,9005 bd3 ba2.9k sqft29 Kingsbridge, Bristol, TN 37620Off Market
- $369,300-- bd2 ba2.2k sqft21 Kingsbridge, Bristol, TN 37620Off Market
Nearby schools
GreatSchools rating
- 9/10Holston View Elementary SchoolGrades: PK-5Distance: 0.8 mi
- 5/10Bristol Tennessee Middle SchoolGrades: 6-8Distance: 2.8 mi
- 7/10Tennessee High SchoolGrades: 9-12Distance: 3 mi
Schools provided by the listing agent
- Elementary: Holston
- Middle: Vance
- High: Tennessee
Source: TVRMLS. This data may not be complete. We recommend contacting the local school district to confirm school assignments for this home.
Get a cash offer in 3 minutes
Find out how much your home could sell for in as little as 3 minutes with a no-obligation cash offer.
Estimated market value
$415,000
Get a cash offer in 3 minutes
Find out how much your home could sell for in as little as 3 minutes with a no-obligation cash offer.
Estimated market value
$415,000
- Tennessee
- Sullivan County
- Bristol
- 37620
- 28 Kingsbridge St
