Skip main navigation
Sold cren member
  • $1,980,000

    28 La Questa Drive, Durango, CO 81301

    4beds
    3,502sqft
    Stick Built
    Built in 2014
    0.74 Acres Lot
    $2,194,900 Zestimate®
    $565/sqft
    $4,448 Estimated rent

    Home value

    $2,194,900

    $2.06M - $2.35M

    $4,448/mo

    Zestimate® history
    Loading
    Loading...

    Owner options

    List your home for rent

    $4,448/mo

    Rent Zestimate®

    Find your next renter with Zillow Rental Manager. Plus, with online applications, you can quickly screen prospective tenants – for free.

    Learn more

    $4,448/mo

    Rent Zestimate®

    Refinance and save

    $11,095/mo

    Est. payment

    Refinancing to a lower rate could help reduce your monthly payments and save thousands over the life of the loan.

    See today's rates

    $11,095/mo

    Est. payment

    Explore your selling options

    Work with a Zillow partner agent

    Leverage their expertise and Zillow's premium Showcase listings to get your home seen by more buyers.

    Get started

    List with your own agent

    Get your home in front of millions of buyers by listing it on Zillow.

    Learn how to do it

    Sell it yourself

    Take full control of how buyers see your home on Zillow by listing For Sale by Owner (FSBO).

    List your home

    What's special

    Epoxy floorsFlowering bushesStone patioLarge patioHigh end finishesOutdoor patioPool table
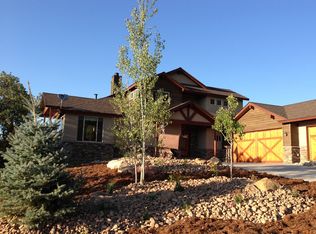
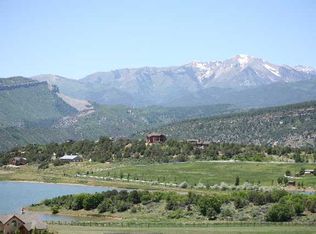
    Welcome to 28 La Questa Drive! This gorgeous Kogan Built Custom Home has everything you can ask for including cathedral ceilings, high end finishes, three car heated garage and views to the La Platas and Animas Mountain all the way up the Animas Valley and Missionary Ridge to the north. Built on a private .74 acre, this home was placed on the lot very thoughtfully to access the views and maximize privacy from neighbors. Entering the home over a covered porch and stone patio through a large custom built door, you will be impressed with the cathedral ceilings in the great room, high ceilings throughout, floor to ceiling stone fireplace, tons of light & windows and an open floor plan for entertaining. The house features antique Virginia Tobacco Barn Oak floors with in floor heat for those chilly winters by the fireplace (custom asymmetric gas insert). The house also has central air conditioning throughout. The chef's kitchen is well planned with a large island and custom grill hood, granite counter tops and a six burner Kitchen Aid stove top. The well placed kitchen window over the sink lets in lots of sunshine. The dining area features a custom built walnut table, bench and chairs that are included with the sale. Also on the main level are a private library/office, laundry room, a guest room, a guest full bath, and a large master bedroom suite, and a large patio off the great room for entertaining. The private library/office has custom bookshelves and access to the outdoor patio. The guest room has a built-in walnut Murphy bed for when guests arrive. The guest bath is well-appointed with quartz countertops and a large jetted and heated bath tub. The large master bedroom suite on the main floor features large windows with views to the north, a large walk-in closet, and bathroom with custom cabinetry and storage, quartz counter tops, a separate toilet stall and features a custom walk-in tiled/stone shower. The outdoor patio off the great room has Montana Grizzly Flagstone and was built for entertaining with outstanding views to the north and north east, an outdoor tv, built in custom fireplace, built-in Alfresco BBQ Grill, Built in Beverage Fridge, custom iron railings, gas cyclone torch lamps The lower level of the home features two bedrooms, a full bath with granite and tiled shower, a family/game room with a movie theater set up ($4,000 JVC Projector with105" screen - included with sale) and a mini-bar (with bev. fridge, microwave, & sink. Pool table is included), a study/workstation alcove, custom desk, internet wiring, a workout room (rubber floors, SONOS sound, Direc tv, air conditioned) and a craft area/storage room (custom storage cabinetry). The three car 912 SF garage is heated with epoxy floors, custom cabinetry for storage and a sink with a large counter top for projects. The long sweeping driveway also holds plenty of room for additional cars. Tech details: home is wired for sound and security. Sound is controlled by Sonos system throughout including outdoor patio/hot tub area, DirecTV satellite and Apple TV streaming including outdoor patio, the house has a security system (alarm and CCTV) and CAT 6 wiring that is built-in and managed by Axxis Audio. Landscaping details: The previous Owner spent over $150,000 on the landscaping and exterior features of the home, designed by Advance Design. Custom walkways, LED lighting with WIFI control, stonework, trees, decorative grasses, flowering bushes, multiple sitting areas, pergola, sprinklers, decorative stream bed, low maintenance (no grass), custom putting green.

    Zillow last checked:

    Listing updated:

    Listed by:

    Jason McMillen jason@yesdurango.com,

    Coldwell Banker Distinctive Properties

    Bought with:

    Christina Rinderle

    Durango Land and Homes

    Source: CREN,MLS#: 803966MLS Logo

    Facts & features

    Interior

    Bedrooms & bathrooms
    • Bedrooms: 4
    • Bathrooms: 3
    • Full bathrooms: 1
    • 3/4 bathrooms: 2
    Primary bedroom
    • Level: Main
    Dining room
    • Features: Eat-in Kitchen, Kitchen Bar
    Cooling
    • Central Air, Ductless, Ceiling Fan(s)
    Appliances
    • Included: Range Top, Refrigerator, Dishwasher, Washer, Dryer, Disposal, Double Oven, Exhaust Fan
    Features
    • Cathedral Ceiling(s), Ceiling Fan(s)
    • Flooring: Carpet-Partial, Hardwood, Tile
    • Windows: Double Pane Windows
    • Basement: Finished
    • Has fireplace: Yes
    • Fireplace features: Den/Family Room
    Interior area
    • Total structure area: 3,502
    • Total interior livable area: 3,502 sqft

    Property

    Parking
    • Total spaces: 3
    • Parking features: Attached Garage
    • Attached garage spaces: 3
    Features
    • Levels: Two
    • Stories: 2
    • Patio & porch: Deck
    • Exterior features: Landscaping, Gas Grill, Lawn Sprinklers
    • Has view: Yes
    • View description: Mountain(s), Valley
    Lot
    • Size: 0.74 Acres
    • Features: Borders Public Land, Adj to Greenbelt, Adj to Open Space
    Details
    • Parcel number: 566522115020
    • Zoning description: Residential Single Family

    Construction

    Type & style
    • Home type: SingleFamily
    • Property subtype: Stick Built
    Materials
    • Wood Frame, Cedar, Stone, Stucco
    • Roof: Asphalt,Metal
    Condition
    • New construction: No
    • Year built: 2014

    Utilities & green energy

    • Sewer: Public Sewer
    • Water: City Water
    • Utilities for property: Electricity Connected, Natural Gas Connected, Cable Connected, Internet

    Community & neighborhood

    Location
    • Region: Durango
    • Subdivision: Sky Ridge

    Other

    Other facts
    • Road surface type: Paved

    Price history

    DateEventPrice
    7/26/2023Sold$1,980,000-1%$565/sqft
    Source: CREN #803966 Report a problem
    5/27/2023Listed for sale$2,000,000+44.9%$571/sqft
    Source: CREN #803966 Report a problem
    7/5/2019Sold$1,380,000-5.5%$394/sqft
    Source: Public Record Report a problem
    6/5/2019Pending sale$1,460,000$417/sqft
    Source: The Wells Group of Durango, Inc. #756968 Report a problem
    5/6/2019Listed for sale$1,460,000+502.1%$417/sqft
    Source: The Wells Group of Durango, Inc. #756968 Report a problem
    4/24/2013Sold$242,500-3%$69/sqft
    Source: Public Record Report a problem
    7/23/2012Price change$249,900-8.8%$71/sqft
    Source: The Wells Group of Durango, Inc. #667787 Report a problem
    5/3/2012Listed for sale$274,000-15.7%$78/sqft
    Source: The Wells Group of Durango, Inc. #667787 Report a problem
    4/18/2012Sold$325,000$93/sqft
    Source: Public Record Report a problem

    Public tax history

    YearProperty taxesTax assessment
    2025$4,551 +19.7%$127,270 +27.3%
    2024$3,801 +16.1%$100,000 -1.9%
    2023$3,275 -0.4%$101,930 +26.6%
    2022$3,288 $80,540 -2.8%
    2021-- $82,850 +28%
    2020$2,488 +11.7%$64,710 +0.1%
    2019$2,227 $64,620 +5.4%
    2018$2,227 $61,320 +0.7%
    2017$2,227 +3%$60,910 -1.4%
    2016$2,163 +136.9%$61,760
    2015$913 $61,760 +115%
    2014-- $28,730 -63.6%
    2013-- $78,990 +66.4%
    2012-- $47,480 +12.7%
    2011-- $42,130 -26.8%
    2010-- $57,570 +5.7%
    2009-- $54,460 -10.3%
    2008-- $60,700 -21.6%
    2007-- $77,430

    Find assessor info on the county website

    Neighborhood: 81301

    Nearby schools

    GreatSchools rating
    Schools provided by the listing agent
    • Elementary: Park K-5
    • Middle: Escalante 6-8
    • High: Durango 9-12

    Source: CREN. This data may not be complete. We recommend contacting the local school district to confirm school assignments for this home.

    Get pre-qualified for a loan
    At Zillow Home Loans, we can pre-qualify you in as little as 5 minutes with no impact to your credit score.

    An equal housing lender. NMLS #10287.

    Sell for more on Zillow
    Get a Zillow Showcase℠ listing at no additional cost and you could sell for .
    $2,194,900
    2% more
    +$43,898
    With Zillow Showcase(estimated)
    $2,238,798