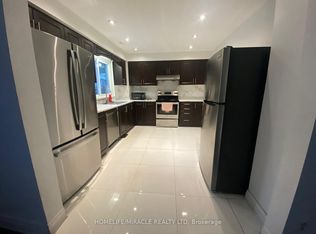
Attention Tenant This Rare, Stunning & Luxurious Upgraded Home in Highly Sought-after Bramptoncommunity. This 5 Bedroom Basement detach entails endless upgrades and modernized design. ThisReal Jewel offers a newly upgraded 2 full & washroom with standing shower & one powder room,Custom laminate flooring throughout, freshly painted, smooth ceiling on main floor, upgradedcountertop in the kitchen and pot lights throughout the house. It's situated in the mostdesirable neighborhood with steps away to Shoppers World Mall, Highways, Schools, College BusStop and other amenities. Located in a quiet and walker-friendly neighborhood. Very convenientlocation of Brampton++ Close to all the amenities++ Highway+ Bus Stop + School + No carpet inthe house//separate entrance// separate laundry// Major highways, shopping, restaurants andParks. Schools & Public transit.NOV 1 Available WITH 2 PARKINGS ON DRIVEWAY
House for rent
Singlefamily
Available now
Air conditioner, central air
In unit laundry
2 Parking spaces parking
Forced air, natural gas
What's special
One powder roomCustom laminate flooring throughoutFreshly paintedSeparate entranceSeparate laundry
- 7 days |
- -- |
- -- |
Zillow last checked:
Listing updated:
Travel times

Let’s turn your rent into credit progress
Build credit history with every on-time payment and get credit for the payment you’re already making.
Facts & features
Interior
Bedrooms & bathrooms
- Bedrooms: 5
- Bathrooms: 2
- Full bathrooms: 2
Heating
- Forced Air, Natural Gas
Cooling
- Air Conditioner, Central Air
Appliances
- Included: Dryer, Washer
- Laundry: In Unit, Laundry Room
Features
- Has basement: Yes
Property
Parking
- Total spaces: 2
- Details: Contact manager
Features
- Exterior features: Basement, Hospital, School
- Pool features: Contact manager
- Has view: Yes
- View description: City View, Clear
Construction
Type & style
- Home type: SingleFamily
- Property subtype: SingleFamily
Materials
- Roof: Asphalt Shingle
Community & HOA
Community
- Features: Park
Location
- Region: Brampton
Financial & listing details
- Lease term: Contact For Details
Nearby apartments for rent
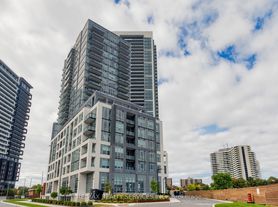
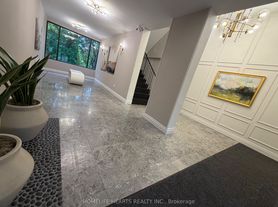
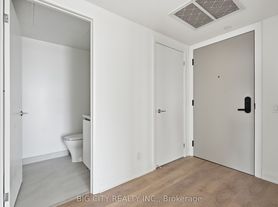
Neighborhood: Brampton South
Nearby schools
GreatSchools rating
No schools nearby
We couldn't find any schools near this home.