Skip main navigation
Sold for $800,000
  • $800,000

    28 Lafayette Drive, Hazlet, NJ 07730

    5beds
    --sqft
    Single Family Residence
    Built in ----
    7,000 Square Feet Lot
    $843,300 Zestimate®
    $--/sqft
    $4,705 Estimated rent

    Home value

    $843,300

    $776,000 - $919,000

    $4,705/mo

    Zestimate® history
    Loading
    Loading...

    Owner options

    List your home for rent

    $4,705/mo

    Rent Zestimate®

    Find your next renter with Zillow Rental Manager. Plus, with online applications, you can quickly screen prospective tenants – for free.

    Learn more

    $4,705/mo

    Rent Zestimate®

    Refinance and save

    $5,361/mo

    Est. payment

    Refinancing to a lower rate could help reduce your monthly payments and save thousands over the life of the loan.

    See today's rates

    $5,361/mo

    Est. payment

    Explore your selling options

    Work with a Zillow partner agent

    Leverage their expertise and Zillow's premium Showcase listings to get your home seen by more buyers.

    Get started

    List with your own agent

    Get your home in front of millions of buyers by listing it on Zillow.

    Learn how to do it

    Sell it yourself

    Take full control of how buyers see your home on Zillow by listing For Sale by Owner (FSBO).

    List your home

    What's special

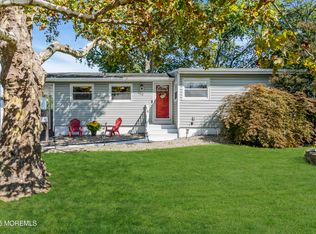
    Stunning and beautifully renovated 5 bed, 4 full bath home in highly desirable Hazlet! This meticulously updated showstopper features a spacious, light-filled layout with elegant finishes and recessed lighting throughout. The large bonus space offers versatility—perfect as an in-law suite, man cave, or guest retreat, complete with its own full bath and living area. Enjoy spa-inspired bathrooms, a luxurious walk-in closet, and a convenient 1-car garage. Step outside to a beautifully designed patio, ideal for outdoor entertaining. A true move-in-ready masterpiece with style, space, and prime location!

    Zillow last checked:

    Listing updated:

    Listed by:

    Patricia Kret 908-461-6303,

    EXP Realty

    Bought with:

    Mark Tenenbaum, 2294398

    C21 Thomson & Co.

    Erin Yetman, 2443301

    C21 Thomson & Co.

    Source: MoreMLS,MLS#: 22529289MLS Logo

    Facts & features

    Interior

    Bedrooms & bathrooms
    • Bedrooms: 5
    • Bathrooms: 4
    • Full bathrooms: 4
    Heating
    • Natural Gas, Forced Air
    Cooling
    • Central Air
    Features
    • Recessed Lighting
    • Windows: Thermal Window
    • Basement: Finished,Other
    • Attic: Pull Down Stairs

    Property

    Parking
    • Total spaces: 1
    • Parking features: Driveway
    • Attached garage spaces: 1
    • Has uncovered spaces: Yes
    Features
    • Stories: 3
    • Exterior features: Lighting
    Lot
    • Size: 7,000 Square Feet
    • Dimensions: 70x100
    Details
    • Parcel number: 1800190000000040
    • Zoning description: Residential, Single Family

    Construction

    Type & style
    • Home type: SingleFamily
    • Architectural style: Custom,Colonial
    • Property subtype: Single Family Residence
    Materials
    • Stone, Shingle Siding

    Utilities & green energy

    • Sewer: Public Sewer

    Community & HOA

    Community
    • Subdivision: None
    HOA
    • Has HOA: No
    Location
    • Region: Hazlet

    Financial & listing details

    • Tax assessed value: $534,000
    • Annual tax amount: $10,118
    • Date on market: 9/27/2025
    • Exclusions: Per MLS, Personal items, Kitchen Refrigerator ( Garage Refrigerator stays), pizza oven, smoker.

    Price history

    DateEventPrice
    11/4/2025Sold$800,000+4%
    Source: MoreMLS #22529289 Report a problem
    10/14/2025Pending sale$769,000
    Source: MoreMLS #22529289 Report a problem
    9/27/2025Listed for sale$769,000+38.6%
    Source: MoreMLS #22529289 Report a problem
    12/15/2020Sold$555,000-4.3%
    Source: MoreMLS #22032687 Report a problem
    10/2/2020Price change$579,900-1.5%
    Source: Key Agency Inc #22032687 Report a problem
    9/12/2020Listed for sale$589,000+78.5%
    Source: Key Agency Inc #22032687 Report a problem
    6/4/2009Listing removed$329,900
    Source: LinkUSystems, Inc. #20749435 Report a problem
    12/23/2008Listed for sale$329,900+3.9%
    Source: LinkUSystems, Inc. #20749435 Report a problem
    5/27/2008Sold$317,500
    Source: Public Record Report a problem

    Public tax history

    YearProperty taxesTax assessment
    2025$10,883 +11%$534,000 +11%
    2024$9,805 -0.5%$481,100 -1%
    2023$9,856 +4.4%$486,200 +17.4%
    2022$9,440 +5.3%$414,100 +10.5%
    2021$8,967 +9.3%$374,600 +14%
    2020$8,205 +3.9%$328,500 +5%
    2019$7,900 $312,800 +3.5%
    2018$7,900 +6.4%$302,100 +6.2%
    2017$7,423 +3.2%$284,500 +1%
    2016$7,195 +5.8%$281,700 +2.9%
    2015$6,803 +1%$273,800 +12.8%
    2014$6,738 -7.9%$242,800
    2013$7,317 +1.4%$242,800 -20.5%
    2012$7,214 +3.3%$305,400
    2011$6,981 +4.5%$305,400
    2010$6,679 +15.5%$305,400
    2009$5,784 $305,400 +143.2%
    2008-- $125,600
    2007-- $125,600
    2006-- $125,600
    2005-- $125,600
    2003-- $125,600
    2002-- $125,600
    2001-- $125,600
    Find assessor info on the county website

    Neighborhood: North Centerville

    Nearby schools

    GreatSchools rating
    Schools provided by the listing agent
    • Elementary: Middle Road
    • High: Raritan

    Source: MoreMLS. This data may not be complete. We recommend contacting the local school district to confirm school assignments for this home.

    Get a cash offer in 3 minutes
    Find out how much your home could sell for in as little as 3 minutes with a no-obligation cash offer.
    Estimated market value
    $843,300
    Get a cash offer in 3 minutes
    Find out how much your home could sell for in as little as 3 minutes with a no-obligation cash offer.
    Estimated market value
    $843,300