The epitome of luxurious loft living in the intimate full-service landmarked condominium Cobblestone Lofts. This three bedroom, two-and a half bathroom 3,214 sq ft residence blends authentic pre-war details with state-of-the-art modern finishes and amenities.
Upon entering, you are greeted by a sun-filled, expansive 38-foot-wide great room with rare barrel vault ceilings, exposed brick and oversized casement windows with open eastern views. An entertainer's dream, the living and dining area features a wood burning fireplace, 10 ft ceilings, and beautiful stained oak wood floors. The open chef's kitchen is adorned with custom cabinetry and stylish poured concrete countertops, and is fully equipped with top-of the line appliances including Viking oven and vented Thermador hooded 4-top gas range, Miele dishwasher, SubZero refrigerator and freezer. There is a custom built-out bar with a Viking wine cooler. Adjacent to the kitchen is a fully built out pantry with custom shelving and cabinets.
Located in its own wing, the gracious primary bedroom suite offers large windows facing East and tremendous storage space with an oversized walk-in closet. Primary bathroom details include a double vanity sink, steam shower, and soaking tub. The second and third bedrooms are generously proportioned with oversized windows, built-out closets, and easy access to the spa-like double sink bathroom across the hall.
Designed by top AD100 designer Julie Hillman, no detail of this home has been overlooked. Additional features include custom overhead lighting, central air conditioning, spacious laundry closet with Miele washing machine and dryer and sink, built-in Sonos speaker system, and a powder room.
The Cobblestone Loft was originally built in 1891 as a warehouse and was converted to 32 residential condominiums in 2000. The full-service building offers 24-hr doormen, off site 24/7 resident manager, beautiful roof deck with skyline views, fitness room and library area. There is a garage with 15 private parking spaces and private storage lockers. Residents will soon enjoy a newly renovated lobby which will be completed in Fall of 2023. Located on a quiet cobblestone street, the building's convenient location and proximity to the best shopping and dining the city has to offer, and nearby 1 and A/C/E trains provide unbeatable access to the rest of the city.
Sold
$4,900,000
28 Laight St APT 4C, New York, NY 10013
3beds
3,214sqft
Condominium
Built in 1920
-- sqft lot
$5,576,900 Zestimate®
$1,525/sqft
$21,613 Estimated rent
Home value
$5,576,900
$5.02M - $6.19M
$21,613/mo
Zestimate® history
Owner options
List your home for rent
$21,613/mo
Rent Zestimate®
Find your next renter with Zillow Rental Manager. Plus, with online applications, you can quickly screen prospective tenants – for free.
$21,613/mo
Rent Zestimate®
Refinance and save
$33,714/mo
Est. payment
Refinancing to a lower rate could help reduce your monthly payments and save thousands over the life of the loan.
$33,714/mo
Est. payment
Explore your selling options
Work with a Zillow partner agent
Leverage their expertise and Zillow's premium Showcase listings to get your home seen by more buyers.
Get startedList with your own agent
Get your home in front of millions of buyers by listing it on Zillow.
Learn how to do itSell it yourself
Take full control of how buyers see your home on Zillow by listing For Sale by Owner (FSBO).
List your homeWhat's special
Zillow last checked:
Listing updated:
Listed by:
Lauren Muss,
Douglas Elliman,
Jamie Reichenbaum
Source: StreetEasy,MLS#: S1660265
Facts & features
Interior
Bedrooms & bathrooms
- Bedrooms: 3
- Bathrooms: 3
- Full bathrooms: 2
- 1/2 bathrooms: 1
Rooms
- Room types: Recreation Room
Cooling
- Central Air
Appliances
- Included: Dishwasher, Washer/Dryer
Features
- Flooring: Hardwood
- Has fireplace: Yes
Interior area
- Total structure area: 3,214
- Total interior livable area: 3,214 sqft
Property
Features
- Has view: Yes
- View description: City, Park/Greenbelt
Details
- Parcel number: 002201218
- Special conditions: Resale
Construction
Type & style
- Home type: Condo
- Property subtype: Condominium
Condition
- Year built: 1920
Community & HOA
Community
- Features: Doorman, Full Time Doorman
- Security: Doorman, Full-Time Doorman
- Subdivision: Tribeca
HOA
- Has HOA: Yes
- Amenities included: Fitness Center, Elevator(s)
- Services included: Maintenance
- HOA fee: $3,353 monthly
Location
- Region: New York
Financial & listing details
- Price per square foot: $1,525/sqft
- Tax assessed value: $774,998
- Annual tax amount: $40,500
- Date on market: 5/2/2023
Price history
| Date | Event | Price |
|---|---|---|
| 1/30/2024 | Sold | $4,900,000-6.7%$1,525/sqft |
Source: Public Record Report a problem | ||
| 11/13/2023 | Pending sale | $5,250,000$1,633/sqft |
Source: StreetEasy #22440581 Report a problem | ||
| 11/10/2023 | Listing removed | -- |
Source: StreetEasy Report a problem | ||
| 9/25/2023 | Price change | $5,250,000-4.5%$1,633/sqft |
Source: StreetEasy #22440581 Report a problem | ||
| 6/2/2023 | Price change | $5,500,000-4.3%$1,711/sqft |
Source: StreetEasy #22440581 Report a problem | ||
| 5/17/2023 | Price change | $5,750,000-4.1%$1,789/sqft |
Source: StreetEasy #22440581 Report a problem | ||
| 5/3/2023 | Listed for sale | $5,995,000+741.4%$1,865/sqft |
Source: StreetEasy #22440581 Report a problem | ||
| 9/24/2014 | Listing removed | $23,000$7/sqft |
Source: Douglas Elliman Report a problem | ||
| 7/5/2014 | Listed for rent | $23,000$7/sqft |
Source: Douglas Elliman Report a problem | ||
| 3/14/2010 | Sold | $712,500$222/sqft |
Source: Public Record Report a problem | ||
Public tax history
| Year | Property taxes | Tax assessment |
|---|---|---|
| 2025 | $41,661 0% | $348,749 -2.2% |
| 2024 | $41,672 +2.9% | $356,723 +7.8% |
| 2023 | $40,504 | $330,938 +5.1% |
| 2022 | -- | $315,017 |
| 2021 | -- | $315,017 -9.7% |
| 2020 | -- | $348,911 +2.3% |
| 2019 | $25,885 -11.5% | $341,063 +3.6% |
| 2018 | $29,238 +14% | $329,147 +36.8% |
| 2017 | $25,650 +3.4% | $240,588 -0.1% |
| 2016 | $24,798 | $240,912 +28.5% |
| 2015 | $24,798 +72% | $187,490 +3.3% |
| 2014 | $14,417 | $181,558 +1.8% |
| 2013 | -- | $178,374 -16.4% |
| 2012 | -- | $213,487 +11.2% |
| 2011 | -- | $192,056 +5% |
| 2010 | -- | $182,838 -2.6% |
| 2009 | -- | $187,813 |
Find assessor info on the county website
Neighborhood: Tribeca
Nearby homes
- $4,282,600-- bd-- ba3.1k sqft28 Laight St APT 1A, New York, NY 10013Off Market
- $5,970,0003 bd3 ba4.3k sqft28 Laight St APT 1B, New York, NY 10013Off Market
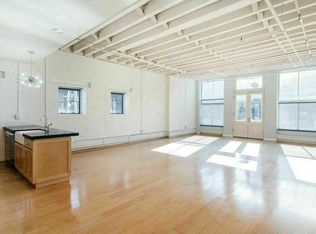
- $5,138,4002 bd4 ba3.4k sqft28 Laight St APT 1C, New York, NY 10013Off Market
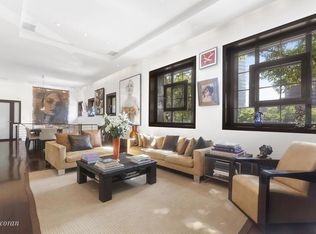
- $1,537,7001 bd2 ba1k sqft28 Laight St APT 1E, New York, NY 10013Off Market
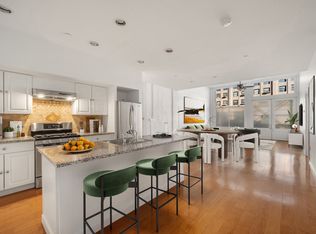
- $5,232,5003 bd3 ba3.2k sqft28 Laight St APT 2A, New York, NY 10013Off Market
- $5,354,8003 bd3 ba2.6k sqft28 Laight St APT 2B, New York, NY 10013Off Market
- $4,599,400-- bd-- ba2.8k sqft28 Laight St APT 2C, New York, NY 10013Off Market
- $5,467,4003 bd3 ba2.7k sqft28 Laight St APT 2D, New York, NY 10013Off Market
- $5,366,200-- bd-- ba3.5k sqft28 Laight St APT 2E, New York, NY 10013Off Market
Nearby schools
GreatSchools rating
- 9/10Ps 234 Independence SchoolGrades: K-5Distance: 0.5 mi
- 4/10Middle 297Grades: 6-8Distance: 0.6 mi
- 8/10NYC iSchoolGrades: 9-12Distance: 0.2 mi
Nearby cities
Nearby neighborhoods
Nearby zip codes
Other New York Topics
