Skip main navigation
Off market
  • $5,165,100

    28 Laight St APT 5C, New York, NY 10013

    3beds
    2,900sqft
    Condo
    Built in 1920
    -- sqft lot
    $5,165,100 Zestimate®
    $1,781/sqft
    $20,686 Estimated rent

    Home value

    $5,165,100

    $4.60M - $5.84M

    $20,686/mo

    Zestimate® history
    Loading
    Loading...

    Owner options

    List your home for rent

    $20,686/mo

    Rent Zestimate®

    Find your next renter with Zillow Rental Manager. Plus, with online applications, you can quickly screen prospective tenants – for free.

    Learn more

    $20,686/mo

    Rent Zestimate®

    Refinance and save

    $34,858/mo

    Est. payment

    Refinancing to a lower rate could help reduce your monthly payments and save thousands over the life of the loan.

    See today's rates

    $34,858/mo

    Est. payment

    Explore your selling options

    Work with a Zillow partner agent

    Leverage their expertise and Zillow's premium Showcase listings to get your home seen by more buyers.

    Get started

    List with your own agent

    Get your home in front of millions of buyers by listing it on Zillow.

    Learn how to do it

    Sell it yourself

    Take full control of how buyers see your home on Zillow by listing For Sale by Owner (FSBO).

    List your home

    What's special

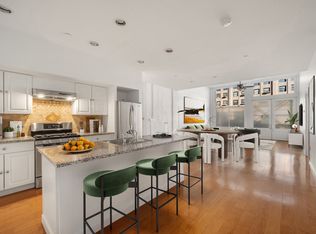
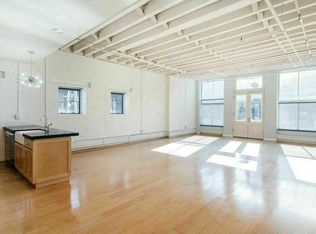
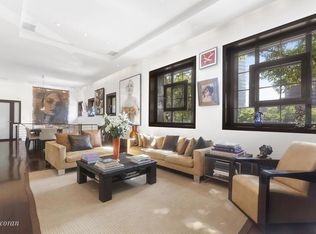
    This truly exquisite and sprawling aprox 3,000 square foot light-bathed loft is one of only 32 ultra-luxurious residences at the stunning seven story Cobblestone Lofts Street condominium in Tribeca. This impeccably finished 3 bedroom, 2.5 bathroom gem is a contemporary showplace that was renovated to restore the classic details that make this Tribeca loft an absolute stand out. One arrives into a magnificent great room that spans over 30 feet, which offers dramatic downtown views that are accentuated by the outstanding light that floods the entire living area. real wood-burning fireplace, oversized casement windows, plank solid wood floors, rare exposed wood beams complimented by sand blasted exposed brick, and custom lighting are but a few of the details that truly separates this this home. The loft's chef's kitchen boasts white oak cabinetry, solid-slab marble countertops, a functional custom-designed marble breakfast island, and stainless steel appliances which include a Miele oven and hooded Wolf range. A grand, light-filled living and dining room offers abundant space for entertaining, with a cleverly outfitted refrigeration system including a custom 92 bottle Subzero refrigeration station for the wine connoisseur. White sand blasted brick walls surround an additional room which separates the bedrooms and living area, which could be used as an office, media room, or nursery. Both bedrooms have custom walk-in closets, great light, and thoughtful lay outs. The sizeable and generously proportioned master wing has a very grand aesthetic, and includes a spacious spa-level finished en-suite bathroom. The home also offers an oversized laundry "room. Upon arrival an outfitted home office that can be enclosed for privacy when needed is discreetly created. No detail was overlooked in the design of the building, which offers private storage, a garage with 15 parking spaces (at an additional cost), a fitness room, a library area, and a stunning and manicured roof terrace offering views of the Hudson River, the Freedom Tower, and the tree-lined streets of the surrounding neighborhood below. Residents also enjoy a well-appointed lobby and live in resident manager. Quiet, cobblestone Laight Street belies the building's convenient location and proximity to the best shopping and dining the city has to offer, and nearby 1 and A/C/E trains provide unbeatable access to the rest of the city. 28 Laight is in district 2, and zoned for ps234.

    This property is off market, which means it's not currently listed for sale or rent on Zillow. This may be different from what's available on other websites or public sources.
    Facts & features

    Interior

    Bedrooms & bathrooms
    • Bedrooms: 3
    • Bathrooms: 3
    • Full bathrooms: 2
    • 1/2 bathrooms: 1
    Cooling
    • Central
    Appliances
    • Included: Dishwasher, Dryer, Washer
    Interior area
    • Total interior livable area: 2,900 sqft

    Property

    Features
    • Has view: Yes
    • View description: City
    Details
    • Parcel number: 002201223

    Construction

    Type & style
    • Home type: Condo
    Condition
    • Year built: 1920

    Community & HOA

    Community
    • Features: Doorman
    HOA
    • Has HOA: Yes
    • HOA fee: $2,833 monthly
    Location
    • Region: New York

    Financial & listing details

    • Price per square foot: $1,781/sqft
    • Tax assessed value: $867,995
    • Annual tax amount: $46,660

    Price history

    DateEventPrice
    4/6/2021Sold$4,350,000-3.3%$1,500/sqft
    Source: Public Record Report a problem
    1/8/2021Pending sale$4,500,000$1,552/sqft
    Source: Douglas Elliman #4505201 Report a problem
    12/3/2020Price change$4,500,000-5.3%$1,552/sqft
    Source: Douglas Elliman #4505201 Report a problem
    10/7/2020Listed for sale$4,750,000+71.2%$1,638/sqft
    Source: Douglas Elliman #4505201 Report a problem
    7/6/2011Sold$2,775,000$957/sqft
    Source: Public Record Report a problem

    Public tax history

    YearProperty taxesTax assessment
    2025$46,660 0%$390,598 -2.2%
    2024$46,672 +2.9%$399,527 +7.8%
    2023$45,365 $370,649 +5.1%
    2022-- $352,818
    2021-- $352,818 -9.7%
    2020-- $390,779 +2.3%
    2019$28,991 -11.5%$381,989 +3.6%
    2018$32,746 +14%$368,644 +36.8%
    2017$28,729 +3.4%$269,459 -0.1%
    2016$27,774 $269,820 +28.5%
    2015$27,774 +72%$209,989 +3.3%
    2014$16,147 $203,343 +1.8%
    2013-- $199,777 -16.4%
    2012-- $239,103 +11.2%
    2011-- $215,100 +5%
    2010-- $204,779 -2.6%
    2009-- $210,352
    Find assessor info on the county website

    Neighborhood: Tribeca

    Nearby schools

    GreatSchools rating