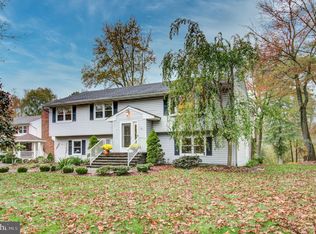
28 Lake Drive is an elegant 3,100 square foot 3-bedroom, 2 bathroom sun filled geodesic dome with 9 spacious closets, multiple living and outdoor spaces on a half-acre of meticulously landscaped property making this home uniquely suited for all seasons and every occasion. Once inside you are greeted by an expansive foyer with open views to the second level, herringbone pattern wood floors and natural light flowing from windows and skylights. The formal living room shares a wood burning fireplace with the formal dining room, creating the perfect ambiance for socializing and celebrations. The open floor plan is ideal for entertaining on a grand scale creating a natural transition to the two outdoor decks. The 500+ square foot front deck is finished with TimberTech decking and 13-foot gazebo, thoughtfully designed for hosting Bar-B-Ques or al-fresco dining. The expansive wrap around back deck overlooks the sprawling grass filled yard providing a tranquil setting to enjoy morning coffee or relax in the afternoon with a book. The kitchen offers the perfect balance of beauty and functionality with over 20 custom designed wood cabinets, under cabinet lighting, sprawling counter space and Fisher & Paykel Double DishDrawer Dishwasher. An open floor plan connects the culinary side of the kitchen to the casual dining area, which flows into the family room, making cooking, dining and entertaining an effortless endeavor. The family room, which is the heart of the home, is complete with a 15-foot ceiling, 2 ceiling fans and 3 walls of windows resulting in a sense of grandeur while this home remains wonderfully airy and relaxed. The Master Suite is luxurious and spacious featuring skylights, 2 closets, and Jack-and-Jill bathroom, designed with large double vanity offering extra storage, deep soaking tub plus separate frameless shower and heat lamp creating a spa-like experience. The personal level of the home is complimented by a second bedroom with custom built-in furniture and skylights. Above the personal level is a 300+ square foot open loft once used as a family gaming room. The lower level of the home once served as the family billiards room complete with 16-foot bar and sliding glass doors to the walk-out backyard with patio, providing yet another breathtaking option for outside activities. Today, the over 1,000 square foot lower level space is used as a third bedroom and home office. This exquisite home is further enhanced with a 2 zone central AC and heat system, 1-car garage and carport for 2 cars. Roosevelt is conventionally located 5 miles from the NJ Turnpike, 6 miles from I-195, 12 miles from the Princeton Junction Station, providing NJ Transit and Amtrak train service to the New York City and Philadelphia areas, and 30 miles from the Jersey Shore.
This property is off market, which means it's not currently listed for sale or rent on Zillow. This may be different from what's available on other websites or public sources.