Skip main navigation
Off market
  • $635,800

    28 Lake View Dr W, Ocala, FL 34482

    2beds
    1,635sqft
    Farm
    Built in 1974
    4.57 Acres Lot
    $635,800 Zestimate®
    $389/sqft
    $2,247 Estimated rent

    Home value

    $635,800

    $579,000 - $706,000

    $2,247/mo

    Zestimate® history
    Loading
    Loading...

    Owner options

    List your home for rent

    $2,247/mo

    Rent Zestimate®

    Find your next renter with Zillow Rental Manager. Plus, with online applications, you can quickly screen prospective tenants – for free.

    Learn more

    $2,247/mo

    Rent Zestimate®

    Refinance and save

    $4,262/mo

    Est. payment

    Refinancing to a lower rate could help reduce your monthly payments and save thousands over the life of the loan.

    See today's rates

    $4,262/mo

    Est. payment

    Explore your selling options

    Work with a Zillow partner agent

    Leverage their expertise and Zillow's premium Showcase listings to get your home seen by more buyers.

    Get started

    List with your own agent

    Get your home in front of millions of buyers by listing it on Zillow.

    Learn how to do it

    Sell it yourself

    Take full control of how buyers see your home on Zillow by listing For Sale by Owner (FSBO).

    List your home

    What's special

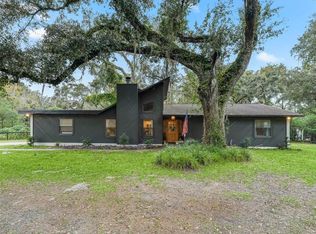
    Welcome home to this beautifully renovated & updated 4.5+ acre horse property in Meadow Wood Farms in Northwest Ocala. Automated gated entry leads through the canopy of manicured oaks to your circular driveway & private oasis. The glass front door opens to the foyer and in to the magazine worthy open living space featuring a floor to ceiling stone fireplace, cathedral tongue & groove wood ceiling, wood beams, custom built-in shelving, surround sound and a plethora of natural light thanks to the multitude of windows. The new kitchen overlooks the front pasture and boasts custom hickory soft-close cabinetry, granite countertops, tile backsplash, porcelain tile flooring, closet pantry and new stainless steel 5 burner gas range. The split floor plan offers two bedrooms and two updated bathrooms plus an office/den with custom wood built-ins that could easily be converted to a third bedroom. The owners suite features french doors to your own serene paver patio. Additionally, there is a spacious indoor laundry room, screened back porch with hot tub and oversized, climate controlled, two car garage/workshop with attic and additional covered storage space. There are also two run-in barns, an extra workshop, a 31' x 31' RV/trailer port with 50 amp service, a gazebo and the Taj Mahal of chicken coops designed for ease of use with egg harvesting doors and a spacious, protected chicken run. This fully fenced and cross fenced property has been perfectly laid out to maximize the space and features three pastures plus an old limestone pit with grass that could be used as a fourth turnout. This home just underwent substantial renovations with plans to be a forever home but the owners situation has changed providing an opportunity for you to own a move-in ready property. Additional features: backup generator with auxiliary tanks, new spray foam insulation, new ductwork, new drywall, new landscaping with stacked stone curbing & so much more. Schedule your private tour today to experience this gorgeous property in person. Only 15 minutes from World Equestrian Center & 20 minutes from HITS! Video tour, 3D tour & virtual showings also available!

    This property is off market, which means it's not currently listed for sale or rent on Zillow. This may be different from what's available on other websites or public sources.

    Originating MLS: Ocala - Marion

    Facts & features

    Interior

    Bedrooms & bathrooms
    • Bedrooms: 2
    • Bathrooms: 2
    • Full bathrooms: 2
    Heating
    • Forced air, Electric
    Cooling
    • Central, Wall
    Appliances
    • Included: Dishwasher, Dryer, Range / Oven, Refrigerator, Washer
    • Laundry: In Garage
    Features
    • Ceiling Fans(s), Eating Space In Kitchen, High Ceiling(s), Master Bedroom Downstairs, Split Bedroom, Solid Wood Cabinets, Thermostat, Solid Surface Counters, Window Treatments, Cathedral Ceiling(s)
    • Flooring: Tile
    • Windows: Blinds
    • Has fireplace: Yes
    • Fireplace features: Wood Burning, Family Room
    Interior area
    • Total interior livable area: 1,635 sqft

    Property

    Parking
    • Total spaces: 3
    • Parking features: Carport, Garage
    Features
    • Levels: Multi/Split
    • Patio & porch: Deck, Covered, Rear Porch
    • Exterior features: Wood
    • Spa features: Heated, Above Ground
    • Fencing: Wire, Cross Fenced, Board
    Lot
    • Size: 4.57 Acres
    • Dimensions: 223x548
    • Features: In County, Street Paved, Pasture, Zoned for Horses, Cleared
    • Residential vegetation: Mature Landscaping, Trees/Landscaped, Oak Trees
    Details
    • Additional structures: Shed(s), Barn(s), Finished RV Port, Corral(s), Gazebo
    • Parcel number: 2097002066
    • Zoning: A1
    • Other equipment: Irrigation Equipment

    Construction

    Type & style
    • Home type: SingleFamily
    • Architectural style: Ranch, Custom
    • Property subtype: Farm
    Materials
    • Foundation: Concrete Block
    • Roof: Other
    Condition
    • Completed
    • Year built: 1974

    Utilities & green energy

    • Sewer: Septic Tank
    • Water: Well
    • Utilities for property: Electricity Connected, Phone Available, Cable Available, Cable Connected, Water Connected

    Community & neighborhood

    Location
    • Region: Ocala
    • Subdivision: MEADOW WOOD FARMS UN 02

    HOA & financial

    HOA
    • Has HOA: Yes
    • HOA fee: $4 monthly

    Other

    Other facts
    • Additional Parcels YN: 0
    • Additional Rooms: Loft
    • Appliances: Dishwasher, Electric Water Heater, Range, Refrigerator, Exhaust Fan, Washer, Dryer, Range Hood
    • Association Approval Required YN: 0
    • Association Fee Frequency: Annually
    • Available For Lease YN: 1
    • Community Features: Deed Restrictions, Park, Horses Allowed
    • Cooling: Central Air, Zoned, Wall/Window Unit(s), Mini-Split Unit(s)
    • Country: US
    • Disclosures: Seller Property Disclosure
    • DPRYN: 1
    • Exist Lse Tenant YN: 0
    • Flood Zone Code: X
    • Foundation Details: Slab
    • Garage YN: 1
    • Heating: Electric, Zoned
    • Exterior Features: Irrigation System, Fenced, Sliding Doors, Storage, Dog Run
    • Homestead YN: 1
    • Interior Features: Ceiling Fans(s), Eating Space In Kitchen, High Ceiling(s), Master Bedroom Downstairs, Split Bedroom, Solid Wood Cabinets, Thermostat, Solid Surface Counters, Window Treatments, Cathedral Ceiling(s)
    • Fireplace Features: Wood Burning, Family Room
    • Fireplace YN: 1
    • Flooring: Tile
    • Lease Restrictions YN: 0
    • Listing Service: Full Service
    • Listing Terms: Cash, Conventional
    • Lot Features: In County, Street Paved, Pasture, Zoned for Horses, Cleared
    • Major Change Type: Pending
    • Minimum Lease: No Minimum
    • Mls Status: Pending
    • New Construction YN: 0
    • Other Structures: Shed(s), Barn(s), Finished RV Port, Corral(s), Gazebo
    • Ownership: Fee Simple
    • Parking Features: Garage Door Opener, Oversized, Guest, Golf Cart Parking, RV Carport, Ground Level
    • Patio And Porch Features: Deck, Covered, Rear Porch
    • Pets Allowed: Yes
    • Pool Private YN: 0
    • Utilities: Electricity Connected, Phone Available, Cable Available, Cable Connected, Water Connected
    • Previous Status: Active
    • Property Type: Residential
    • Vegetation: Mature Landscaping, Trees/Landscaped, Oak Trees
    • Roof: Shingle
    • Syndicate To: Homes.com, HomeSnap, Realtor.com, Zillow/Trulia, International MLS
    • Water Access YN: 0
    • Water Extras YN: 0
    • Waterfront Feet Total: 0
    • Waterfront YN: 0
    • Water View YN: 0
    • Window Features: Blinds
    • Construction Materials: Wood Frame, Wood Siding
    • Direction Faces: East
    • Attached Garage YN: 0
    • Property Condition: Completed
    • Zoning Compatible YN: 1
    • Architectural Style: Ranch, Custom
    • Laundry Features: In Garage
    • Other Exemptions YN: 1
    • Sewer: Septic Tank
    • Water Source: Well
    • Number Of Lots: 2
    • Room Count: 6
    • Spa Features: Heated, Above Ground
    • County Or Parish: Marion
    • Public Survey Section: 12
    • Tax Year: 2019
    • Floor Number: 1
    • View: Trees/Woods
    • Year Built: 1974
    • Levels: Multi/Split
    • Stories Total: 1
    • Garage Dimensions: 24x24
    • Association Fee Requirement: Optional
    • Property Description: Walk-Up
    • Public Survey Range: 19E
    • MLS Area Major: 34482 - Ocala
    • Zoning: A1
    • Living Area: 2000.00
    • Association Fee: 55.00
    • Property Sub Type: Farm
    • Fencing: Wire, Cross Fenced, Board
    • Subdivision Name: MEADOW WOOD FARMS UN 02
    • List Agent AOR: Ocala - Marion
    • List AOR: Ocala - Marion
    • Lot Size Dimensions: 223x548
    • Other Equipment: Irrigation Equipment
    • Association Name: Lisa Yanes
    • Tax Annual Amount: 1241.72
    • Total Acreage: 2 to less than 5
    • Listing terms: Cash, Conventional
    • Ownership: Fee Simple

    Price history

    DateEventPrice
    3/4/2022Sold$524,900$321/sqft
    Source: Public Record Report a problem
    1/12/2022Pending sale$524,900$321/sqft
    Source: Stellar MLS #OM632411 Report a problem
    1/10/2022Listed for sale$524,900+50%$321/sqft
    Source: Stellar MLS #OM632411 Report a problem
    12/30/2020Sold$350,000$214/sqft
    Source: Public Record Report a problem
    10/19/2020Pending sale$350,000$214/sqft
    Source: PEGASUS REALTY & ASSOC INC #OM609597 Report a problem
    10/8/2020Listed for sale$350,000+2087.5%$214/sqft
    Source: PEGASUS REALTY & ASSOC INC #OM609597 Report a problem
    1/3/2014Sold$16,000-88.1%$10/sqft
    Source: Public Record Report a problem
    5/15/2013Sold$135,000-3.5%$83/sqft
    Source: Public Record Report a problem
    12/23/2012Price change$139,900-6.1%$86/sqft
    Source: Foxfire Realty - Hwy 40 #378603 Report a problem
    11/3/2012Price change$149,000-6.3%$91/sqft
    Source: Foxfire Realty - Hwy 40 #378603 Report a problem
    8/24/2012Listed for sale$159,000-32.3%$97/sqft
    Source: Foxfire Realty - Hwy 40 #378603 Report a problem
    12/26/2007Sold$235,000$144/sqft
    Source: Public Record Report a problem

    Public tax history

    YearProperty taxesTax assessment
    2024$5,086 +0.4%$305,210 +1.3%
    2023$5,065 +124.3%$301,412 +85.6%
    2022$2,258 +8.4%$162,367 +10.2%
    2021$2,084 +64%$147,334 +43.7%
    2020$1,271 +2.3%$102,520 +2.5%
    2019$1,242 $100,035 +26.5%
    2018$1,242 +40.1%$79,075 +1.2%
    2017$886 -39.9%$78,100 +1.2%
    2016$1,475 $77,164 0%
    2015$1,475 -2.2%$77,183 -8.9%
    2014$1,507 -10.3%$84,696 -6.3%
    2013$1,681 +50.3%$90,399 -2%
    2012$1,118 -13.1%$92,231 -10.3%
    2011$1,286 -15.7%$102,865 -13.1%
    2010$1,526 -21.5%$118,384 -20%
    2009$1,944 -39.4%$148,060 -25%
    2008$3,207 +171.2%$197,515 +128%
    2007$1,182 -5%$86,622 +2.5%
    2006$1,245 +2.9%$84,510 +3%
    2005$1,210 $82,050 +3%
    2004$1,210 +0.8%$79,660 +4.3%
    2002$1,200 +8%$76,343 +4.6%
    2001$1,111 $72,953
    2000$1,111 $72,953

    Find assessor info on the county website

    Neighborhood: 34482

    Nearby schools

    GreatSchools rating
    Schools provided by the listing agent
    • Elementary: Romeo Elementary School
    • Middle: Dunnellon Middle School
    • High: West Port High School

    Source: The MLS. This data may not be complete. We recommend contacting the local school district to confirm school assignments for this home.

    Get a cash offer in 3 minutes
    Find out how much your home could sell for in as little as 3 minutes with a no-obligation cash offer.
    Estimated market value
    $635,800
    Get a cash offer in 3 minutes
    Find out how much your home could sell for in as little as 3 minutes with a no-obligation cash offer.
    Estimated market value
    $635,800