NEW PRICE!! SOUGHT AFTER ORMOND LAKES... Custom built brick beauty with 4 bedrooms, 3 1/2 baths PLUS AN OFFICE under almost 2800 sf of living space . Lots of fresh paint, tile floors, large windows, crown moldings, high ceilings... AC and HWH new in 2017 and a brand NEW ROOF in 2022. Desirable open floor plan, living room, family room with corner fireplace, dining room, inside laundry, updated kitchen with a HUGE island, granite ctops, stainless appliances and lots of cabinet storage. Split floor plan for multi-generational situations with large primary bedroom with ensuite bath, guest bedroom with full (pool) bath and two additional roomy bedrooms with a connecting Jack-n-Jill bath. Circle driveway, side entry garage and a covered lanai with large private backyard, perfect for a new pool. Community has a clubhouse with a tennis, basketball, giant sparkling pool, and...continue... and pickleball courts. Square footage received from tax rolls. All information recorded in the MLS is intended to be accurate but cannot be guaranteed.
Closed
$545,000
28 Lakebluff Dr, Ormond Beach, FL 32174
4beds
2,790sqft
Single Family Residence, Residential
Built in 2000
0.32 Acres Lot
$538,600 Zestimate®
$195/sqft
$3,035 Estimated rent
Home value
$538,600
$485,000 - $598,000
$3,035/mo
Zestimate® history
Owner options
List your home for rent
$3,035/mo
Rent Zestimate®
Find your next renter with Zillow Rental Manager. Plus, with online applications, you can quickly screen prospective tenants – for free.
$3,035/mo
Rent Zestimate®
Refinance and save
$4,019/mo
Est. payment
Refinancing to a lower rate could help reduce your monthly payments and save thousands over the life of the loan.
$4,019/mo
Est. payment
Explore your selling options
Work with a Zillow partner agent
Leverage their expertise and Zillow's premium Showcase listings to get your home seen by more buyers.
Get startedList with your own agent
Get your home in front of millions of buyers by listing it on Zillow.
Learn how to do itSell it yourself
Take full control of how buyers see your home on Zillow by listing For Sale by Owner (FSBO).
List your homeWhat's special
Corner fireplaceHuge islandCovered lanaiSide entry garageFresh paintHigh ceilingsLarge windows
Zillow last checked:
Listing updated:
Listed by:
Al Wilson 386-673-2100,
Adams, Cameron & Co., Realtors
Bought with:
DJ DellaSala, 3464386
DJ & Lindsey Real Estate
Source: DBAMLS,MLS#: 1124265
Facts & features
Interior
Bedrooms & bathrooms
- Bedrooms: 4
- Bathrooms: 4
- Full bathrooms: 3
- 1/2 bathrooms: 1
Bedroom 1
- Level: Main
- Area: 255 Square Feet
- Dimensions: 15.00 x 17.00
Bedroom 2
- Level: Main
- Area: 156 Square Feet
- Dimensions: 12.00 x 13.00
Bedroom 3
- Level: Main
- Area: 130 Square Feet
- Dimensions: 10.00 x 13.00
Bedroom 4
- Level: Main
- Area: 110 Square Feet
- Dimensions: 10.00 x 11.00
Den
- Description: Den/Office
- Level: Main
- Area: 143 Square Feet
- Dimensions: 11.00 x 13.00
Dining room
- Level: Main
- Area: 110 Square Feet
- Dimensions: 10.00 x 11.00
Family room
- Level: Main
- Area: 224 Square Feet
- Dimensions: 14.00 x 16.00
Kitchen
- Level: Main
- Area: 256 Square Feet
- Dimensions: 16.00 x 16.00
Living room
- Level: Main
- Area: 210 Square Feet
- Dimensions: 14.00 x 15.00
Other
- Description: Porch/Balcony
- Level: Main
- Area: 300 Square Feet
- Dimensions: 15.00 x 20.00
Heating
- Central, Electric
Cooling
- Central Air
Appliances
- Included: Refrigerator, Microwave, Electric Range, Dishwasher
- Laundry: Electric Dryer Hookup, Washer Hookup
Features
- Breakfast Bar, Ceiling Fan(s), Entrance Foyer, Jack and Jill Bath, Kitchen Island, Open Floorplan, Pantry, Primary Bathroom -Tub with Separate Shower, Split Bedrooms, Vaulted Ceiling(s), Walk-In Closet(s)
- Flooring: Carpet, Tile, Wood
- Number of fireplaces: 1
- Fireplace features: Other
Interior area
- Total structure area: 3,809
- Total interior livable area: 2,790 sqft
Property
Parking
- Total spaces: 2
- Parking features: Circular Driveway, Garage
- Garage spaces: 2
- Has uncovered spaces: Yes
Features
- Levels: One
- Stories: 1
- Patio & porch: Front Porch, Patio, Rear Porch
Lot
- Size: 0.32 Acres
- Dimensions: 170 x 94
- Features: Sprinklers In Front, Sprinklers In Rear
Details
- Parcel number: 323109000410
- Zoning description: Single Family
Construction
Type & style
- Home type: SingleFamily
- Architectural style: Multi Generational,Traditional
- Property subtype: Single Family Residence, Residential
- Attached to another structure: Yes
Materials
- Brick
- Foundation: Slab
- Roof: Shingle
Condition
- New construction: No
- Year built: 2000
Utilities & green energy
- Sewer: Public Sewer
- Water: Public
- Utilities for property: Cable Available, Electricity Connected, Sewer Connected, Water Connected
Community & HOA
Community
- Subdivision: Ormond Lakes
HOA
- Has HOA: Yes
- Amenities included: Basketball Court, Clubhouse, Pickleball, Pool, Tennis Court(s)
- Services included: Maintenance Grounds
- HOA fee: $264 quarterly
- HOA name: ORMOND LAKES HOMEOWNERS ASSOCIATION, INC
Location
- Region: Ormond Beach
Financial & listing details
- Price per square foot: $195/sqft
- Tax assessed value: $454,046
- Annual tax amount: $7,067
- Date on market: 5/30/2024
- Listing terms: Cash,Conventional,FHA,VA Loan
- Electric utility on property: Yes
- Road surface type: Paved
Price history
| Date | Event | Price |
|---|---|---|
| 5/20/2025 | Sold | $545,000-0.9%$195/sqft |
Source:  DBAMLS #1124265 Report a problem DBAMLS #1124265 Report a problem | ||
| 4/7/2025 | Pending sale | $549,900$197/sqft |
Source: DBAMLS #1124265 Report a problem | ||
| 3/18/2025 | Price change | $549,900-4.3%$197/sqft |
Source: DBAMLS #1124265 Report a problem | ||
| 2/17/2025 | Price change | $574,900-1.6%$206/sqft |
Source: DBAMLS #1124265 Report a problem | ||
| 1/6/2025 | Price change | $584,000-2.7%$209/sqft |
Source: DBAMLS #1124265 Report a problem | ||
| 8/20/2024 | Price change | $599,900-3.2%$215/sqft |
Source: DBAMLS #1124265 Report a problem | ||
| 7/15/2024 | Price change | $619,900-1.6%$222/sqft |
Source: DBAMLS #1124265 Report a problem | ||
| 5/30/2024 | Listed for sale | $629,900-3.1%$226/sqft |
Source: DBAMLS #1124265 Report a problem | ||
| 8/22/2022 | Listing removed | -- |
Source: DBAMLS #1100135 Report a problem | ||
| 8/10/2022 | Listed for sale | $649,900+84.6%$233/sqft |
Source: DBAMLS #1100135 Report a problem | ||
| 6/28/2018 | Sold | $352,000+0.6%$126/sqft |
Source: Public Record Report a problem | ||
| 5/16/2018 | Price change | $349,900-6.7%$125/sqft |
Source: Realty Pros Assured #1042094 Report a problem | ||
| 5/6/2018 | Listed for sale | $374,900+3.6%$134/sqft |
Source: Realty Pros Assured #1042094 Report a problem | ||
| 3/15/2018 | Listing removed | $362,000$130/sqft |
Source: Owner Report a problem | ||
| 2/9/2018 | Price change | $362,000+0.8%$130/sqft |
Source: Owner Report a problem | ||
| 1/26/2018 | Price change | $359,000+5.9%$129/sqft |
Source: Owner Report a problem | ||
| 1/24/2018 | Price change | $339,000-4.8%$122/sqft |
Source: Owner Report a problem | ||
| 1/6/2018 | Listed for sale | $356,000-0.6%$128/sqft |
Source: Owner Report a problem | ||
| 11/14/2017 | Listing removed | $358,000$128/sqft |
Source: Owner Report a problem | ||
| 10/24/2017 | Price change | $358,000+2%$128/sqft |
Source: Owner Report a problem | ||
| 7/10/2017 | Price change | $351,000+0.3%$126/sqft |
Source: Owner Report a problem | ||
| 7/10/2017 | Pending sale | $349,999$125/sqft |
Source: Owner Report a problem | ||
| 7/5/2017 | Price change | $349,999-1.4%$125/sqft |
Source: Owner Report a problem | ||
| 6/26/2017 | Price change | $354,999-0.6%$127/sqft |
Source: Owner Report a problem | ||
| 4/19/2017 | Listed for sale | $357,000-2.2%$128/sqft |
Source: Owner Report a problem | ||
| 3/8/2017 | Listing removed | $364,900+888.9%$131/sqft |
Source: Adams Cameron & Co. REALTORS #1023278 Report a problem | ||
| 7/7/1999 | Sold | $36,900$13/sqft |
Source: Public Record Report a problem | ||
Public tax history
| Year | Property taxes | Tax assessment |
|---|---|---|
| 2025 | $7,430 +2.7% | $454,046 +4.3% |
| 2024 | $7,231 +2.3% | $435,526 +10% |
| 2023 | $7,067 +12.1% | $395,933 +10% |
| 2022 | $6,305 | $359,939 +10% |
| 2021 | -- | $327,217 +3.5% |
| 2020 | $5,564 | $316,054 +0.8% |
| 2019 | $5,564 0% | $313,514 +4.4% |
| 2018 | $5,565 +2% | $300,173 +10.6% |
| 2017 | $5,456 +5.4% | $271,416 +6.5% |
| 2016 | $5,176 +2.6% | $254,912 +5.4% |
| 2015 | $5,046 +38.2% | $241,899 +11% |
| 2014 | $3,652 | $218,006 +1.5% |
| 2013 | -- | $214,784 +0.7% |
| 2012 | -- | $213,225 +3% |
| 2011 | -- | $207,015 +1.5% |
| 2010 | -- | $203,956 +2.7% |
| 2009 | -- | $198,594 +3.1% |
| 2007 | -- | $192,617 -0.5% |
| 2006 | -- | $193,557 +6.1% |
| 2005 | -- | $182,446 +3% |
| 2004 | -- | $177,132 +1.9% |
| 2003 | -- | $173,829 +2.4% |
| 2002 | -- | $169,755 +1.6% |
| 2001 | -- | $167,082 +374% |
| 2000 | -- | $35,250 |
Find assessor info on the county website
Neighborhood: 32174
Nearby homes
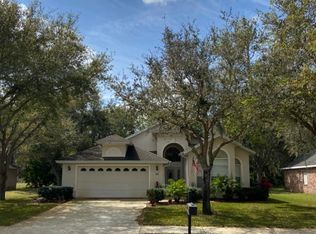
- $376,8003 bd2 ba1.8k sqft26 Lakebluff Dr, Ormond Beach, FL 32174Off Market
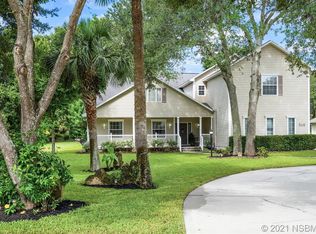
- $592,5004 bd3 ba3.4k sqft32 Lakebluff Dr, Ormond Beach, FL 32174Off Market
- $419,6003 bd2 ba2.2k sqft24 Lakebluff Dr, Ormond Beach, FL 32174Off Market
- $426,5003 bd2 ba2.4k sqft3 Lakecliff Dr, Ormond Beach, FL 32174Off Market
- $475,2003 bd2 ba2.2k sqft34 Lakebluff Dr, Ormond Beach, FL 32174Off Market
- $492,2003 bd2 ba2.4k sqft22 Lakebluff Dr, Ormond Beach, FL 32174Off Market
- $504,1003 bd2 ba2.2k sqft33 Lakebluff Dr, Ormond Beach, FL 32174Off Market
- $565,0003 bd3 ba3.3k sqft2 Cliffview Ln, Ormond Beach, FL 32174Off Market
Nearby schools
GreatSchools rating
- 8/10Pine Trail Elementary SchoolGrades: PK-5Distance: 3.5 mi
- 5/10Ormond Beach Middle SchoolGrades: 6-8Distance: 2.5 mi
- 7/10Seabreeze High SchoolGrades: 9-12Distance: 6.2 mi
Get a cash offer in 3 minutes
Find out how much your home could sell for in as little as 3 minutes with a no-obligation cash offer.
Estimated market value
$538,600
Get a cash offer in 3 minutes
Find out how much your home could sell for in as little as 3 minutes with a no-obligation cash offer.
Estimated market value
$538,600
- Florida
- Volusia County
- Ormond Beach
- 32174
- 28 Lakebluff Dr
Nearby cities
Nearby neighborhoods
Nearby zip codes
Other Ormond Beach Topics
