Come take a look at this beautifully updated 3-bedroom, 2-bath home with a 2-car garage, offering modern comfort, quality craftsmanship, and long-term peace of mind. This property has undergone extensive renovations with major upgrades completed. The home features a fully remodeled kitchen and dining area with custom cabinetry, granite countertops, a large granite composite sink, updated plumbing, hand-scraped tile backsplash, and high-end fixtures—creating a space that is both functional and stylish. New flooring runs throughout the entire home, paired with fresh interior paint and updated lighting that enhances the warmth and livability of every room. Living areas are inviting and comfortable, featuring luxury carpeting, updated fixtures, and thoughtful finishes. Bedrooms include modern ceiling fans and refreshed lighting, while the master bathroom has been upgraded with a custom vanity, Corian countertop with sink, fixtures, and new plumbing components. Step outside to enjoy the screened-in Trex deck, ideal for relaxing or entertaining, complete with ceiling fan, lighting, and added electrical. Landscaping has been refreshed to enhance curb appeal and outdoor enjoyment. For those who might prefer hardwood flooring the owner left the original hardwood floors underneath the new flooring in the living room, kitchen, dining room and hallway. Beyond the cosmetic improvements, this home benefits from important system upgrades, including a newer roof, HVAC system, water heater, windows, septic clean-out, making this a home that is as well cared for behind the scenes as it is on the surface. Conveniently located near I-75, shopping, and outdoor recreation, including close proximity to the Daniel Boone National Forest and Laurel River Lake area, this home offers easy access to both daily conveniences and outdoor adventure. It's a thoughtfully upgraded home where quality, comfort, and care were the priority. A detailed list of upgrades is available upon request. Schedule your viewing today!
Sold for $265,000
$265,000
28 Lakepointe Dr, Corbin, KY 40701
3beds
1,710sqft
Single Family Residence
Built in 2002
0.61 Acres Lot
$265,300 Zestimate®
$155/sqft
$1,589 Estimated rent
Home value
$265,300
Estimated sales range
Not available
$1,589/mo
Zestimate® history
Owner options
List your home for rent
$1,589/mo
Rent Zestimate®
Find your next renter with Zillow Rental Manager. Plus, with online applications, you can quickly screen prospective tenants – for free.
$1,589/mo
Rent Zestimate®
Refinance and save
$1,593/mo
Est. payment
Refinancing to a lower rate could help reduce your monthly payments and save thousands over the life of the loan.
$1,593/mo
Est. payment
Explore your selling options
Work with a Zillow partner agent
Leverage their expertise and Zillow's premium Showcase listings to get your home seen by more buyers.
Get startedList with your own agent
Get your home in front of millions of buyers by listing it on Zillow.
Learn how to do itSell it yourself
Take full control of how buyers see your home on Zillow by listing For Sale by Owner (FSBO).
List your homeWhat's special
Hand-scraped tile backsplashLuxury carpetingNewer roofFresh interior paintUpdated lightingHigh-end fixturesGranite countertops
Zillow last checked:
Listing updated:
Listed by:
Jerry Hollon 606-682-0925,
Sallie Davidson, Realtors
Bought with:
Sheila Reeves, 197326
Revolution Realty, LLC
Source: Imagine MLS,MLS#: 26003048
Facts & features
Interior
Bedrooms & bathrooms
- Bedrooms: 3
- Bathrooms: 2
- Full bathrooms: 2
Primary bedroom
- Level: First
Kitchen
- Level: First
Living room
- Level: First
Heating
- Heat Pump
Cooling
- Ceiling Fan(s), Heat Pump
Appliances
- Included: Dishwasher, Microwave, Refrigerator, Range
- Laundry: Electric Dryer Hookup, Main Level, Washer Hookup
Features
- Breakfast Bar, Eat-in Kitchen, Walk-In Closet(s), Ceiling Fan(s)
- Flooring: Carpet, Hardwood, Tile, Vinyl
- Windows: Blinds
- Basement: Crawl Space
- Has fireplace: No
Interior area
- Total structure area: 1,710
- Total interior livable area: 1,710 sqft
- Finished area above ground: 1,710
- Finished area below ground: 0
Property
Parking
- Total spaces: 2
- Parking features: Attached Garage, Driveway, Garage Faces Side
- Garage spaces: 2
- Has uncovered spaces: Yes
Features
- Levels: One
- Has view: Yes
- View description: Trees/Woods, Neighborhood
Lot
- Size: 0.61 Acres
Details
- Parcel number: 1210000292.04
Construction
Type & style
- Home type: SingleFamily
- Architectural style: Ranch
- Property subtype: Single Family Residence
Materials
- Vinyl Siding
- Foundation: Block
- Roof: Dimensional Style
Condition
- New construction: No
- Year built: 2002
Utilities & green energy
- Sewer: Septic Tank
- Water: Public
- Utilities for property: Cable Available, Electricity Connected, Phone Available, Water Connected
Community & HOA
Community
- Subdivision: Edgewater Estates
HOA
- Has HOA: No
Location
- Region: Corbin
Financial & listing details
- Price per square foot: $155/sqft
- Tax assessed value: $162,000
- Annual tax amount: $1,249
- Date on market: 4/16/2026
Price history
| Date | Event | Price |
|---|---|---|
| 6/10/2026 | Sold | $265,000-3.6%$155/sqft |
Source:  Imagine MLS #26003048 Report a problem Imagine MLS #26003048 Report a problem | ||
| 5/17/2026 | Pending sale | $275,000$161/sqft |
Source: Imagine MLS #26003048 Report a problem | ||
| 4/27/2026 | Contingent | $275,000$161/sqft |
Source: Imagine MLS #26003048 Report a problem | ||
| 4/16/2026 | Listed for sale | $275,000$161/sqft |
Source: Imagine MLS #26003048 Report a problem | ||
| 4/7/2026 | Listing removed | $275,000$161/sqft |
Source: Imagine MLS #26003048 Report a problem | ||
| 4/2/2026 | Price change | $275,000-15.4%$161/sqft |
Source: Imagine MLS #26003048 Report a problem | ||
| 3/26/2026 | Price change | $324,900-4.4%$190/sqft |
Source: Imagine MLS #26003048 Report a problem | ||
| 3/5/2026 | Price change | $339,900-2.9%$199/sqft |
Source: Imagine MLS #26003048 Report a problem | ||
| 2/20/2026 | Listed for sale | $349,900+40%$205/sqft |
Source: Imagine MLS #26003048 Report a problem | ||
| 1/13/2025 | Sold | $250,000-3.8%$146/sqft |
Source: Imagine MLS #24021243 Report a problem | ||
| 11/24/2024 | Contingent | $259,900$152/sqft |
Source: Imagine MLS #24021243 Report a problem | ||
| 11/4/2024 | Price change | $259,900-3.7%$152/sqft |
Source: Imagine MLS #24021243 Report a problem | ||
| 10/8/2024 | Listed for sale | $269,900+90.1%$158/sqft |
Source: Imagine MLS #24021243 Report a problem | ||
| 7/22/2014 | Sold | $142,000-2.1%$83/sqft |
Source: Public Record Report a problem | ||
| 4/17/2014 | Listed for sale | $145,000-9.3%$85/sqft |
Source: SALLIE DAVIDSON, REALTORS #102406 Report a problem | ||
| 2/1/2014 | Listing removed | $159,900$94/sqft |
Source: SALLIE DAVIDSON, REALTORS #101049 Report a problem | ||
| 7/3/2013 | Listed for sale | $159,900$94/sqft |
Source: SALLIE DAVIDSON, REALTORS #101049 Report a problem | ||
Public tax history
| Year | Property taxes | Tax assessment |
|---|---|---|
| 2024 | $1,249 -2.5% | $162,000 |
| 2023 | $1,281 -0.6% | $162,000 |
| 2022 | $1,290 +10.1% | $162,000 +14.1% |
| 2021 | $1,172 | $142,000 |
| 2020 | -- | $142,000 |
| 2019 | $1,184 +0.2% | $142,000 |
| 2018 | $1,181 +0.1% | $142,000 |
| 2017 | $1,180 | $142,000 |
| 2015 | $1,180 +15.9% | $142,000 +11.8% |
| 2012 | $1,019 +7.8% | $127,000 |
| 2010 | $945 | $127,000 |
Find assessor info on the county website
Neighborhood: 40701
Nearby homes
- $--2.5 acres151617 Lakepointe Dr, Corbin, KY 40701Off Market

- $290,5004 bd2 ba1.9k sqft46 Lakepointe Dr, Corbin, KY 40701Off Market
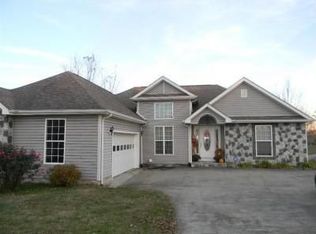
- $319,6004 bd2 ba2k sqft455 Lakepointe Dr, Corbin, KY 40701Off Market
- $462,5005 bd3 ba4.2k sqft68 Lakepointe Dr, Corbin, KY 40701Off Market
- $158,2002 bd2 ba1k sqft173 Edgewater Rd, Corbin, KY 40701Off Market
- $315,0005 bd3 ba2.7k sqft423 Lakepointe Dr, Corbin, KY 40701Sold
- $167,9003 bd1 ba1.5k sqft211 Edgewater Rd, Corbin, KY 40701Off Market
- $50,0003 bd2 ba1k sqft124 Edgewater Rd, Corbin, KY 40701Off Market
Nearby schools
GreatSchools rating
- 8/10Keavy Elementary SchoolGrades: PK-5Distance: 2.4 mi
- 8/10South Laurel Middle SchoolGrades: 6-8Distance: 9.7 mi
- NAMcdaniel Learning CenterGrades: 9-12Distance: 9.6 mi
Schools provided by the listing agent
- Elementary: Keavy
- Middle: South Laurel
- High: South Laurel
Source: Imagine MLS. This data may not be complete. We recommend contacting the local school district to confirm school assignments for this home.


Get pre-qualified for a loan
At Zillow Home Loans, we can pre-qualify you in as little as 5 minutes with no impact to your credit score.An equal housing lender. NMLS #10287.
Sell for more on Zillow
Get a Zillow Showcase℠ listing at no additional cost and you could sell for .
$265,300
2% more
+$5,306
With Zillow Showcase(estimated)
$270,606
- Kentucky
- Laurel County
- Corbin
- 40701
- 28 Lakepointe Dr
Nearby cities
Nearby zip codes
Other Corbin Topics
