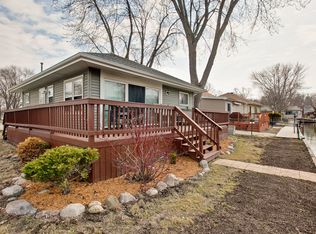
CHANNEL FRONT STUNNER!! This waterfront home features 100' of channel frontage with a short ride to Minneola Bay and Fox Lake! Completely renovated, start living your LAKE LIFE DREAMS! So much has been done...new seawall, new decks, new kitchen, new appliances, new bathrooms, new plumbing and electric...all you have to do is move in. The Chain of Lakes is a premier destination for full-time residents and weekend adventurists. After a day on the lake, continue the fun in your beautiful home. Centered around the kitchen, your beautiful finishes will be on display. Quartz countertops, 42" cabinets, open shelving, glass pendent lighting and STUNNING backsplash. Recessed lighting, LVP flooring throughout and fresh colors sets the tone for the lake house vibes. Private master bedroom with ensuite featuring all new fixtures and beautiful tile work. Main floor is completed with a 2nd bed, full bath, and laundry room. CHECK OUT THAT GARAGE! With the lake comes lake toys. This 3-car garage has 2 garage door entrances and provides plenty of space for parking and storage! Don't leave your guests stranded trying to find a place to park. You have room! Make this your new lake front home! Close to town with restaurants, entertainment and shopping! A must see!
Active
$399,900
28 Lakeside Ln, Fox Lake, IL 60020
2beds
1,116sqft
Single Family Residence
Built in 1923
8,058 Square Feet Lot
$-- Zestimate®
$358/sqft
$-- HOA
What's special
Waterfront homeNew seawallNew bathroomsRecessed lightingOpen shelvingLaundry roomNew kitchen
- --
- 1,603
- views
- 105
- saves
Zillow last checked:
Listing updated:
Listed by:
Michael Nielsen 847-293-6453,
Re/Max Advantage
Source: MRED as distributed by MLS GRID,MLS#: 12761343
Facts & features
Interior
Bedrooms & bathrooms
- Bedrooms: 2
- Bathrooms: 2
- Full bathrooms: 2
Rooms
- Room types: Foyer
Primary bedroom
- Features: Flooring (Luxury Vinyl), Bathroom (Full)
- Level: Main
- Area: 154 Square Feet
- Dimensions: 14X11
Bedroom 2
- Features: Flooring (Luxury Vinyl)
- Level: Main
- Area: 143 Square Feet
- Dimensions: 13X11
Dining room
- Features: Flooring (Luxury Vinyl)
- Level: Main
- Area: 60 Square Feet
- Dimensions: 6X10
Foyer
- Features: Flooring (Luxury Vinyl)
- Level: Main
- Area: 80 Square Feet
- Dimensions: 8X10
Kitchen
- Features: Kitchen (Eating Area-Breakfast Bar, Eating Area-Table Space, Island), Flooring (Luxury Vinyl)
- Level: Main
- Area: 120 Square Feet
- Dimensions: 10X12
Laundry
- Features: Flooring (Luxury Vinyl)
- Level: Main
- Area: 25 Square Feet
- Dimensions: 5X5
Living room
- Features: Flooring (Luxury Vinyl)
- Level: Main
- Area: 252 Square Feet
- Dimensions: 18X14
Heating
- Natural Gas, Forced Air
Cooling
- Central Air
Appliances
- Included: Range, Dishwasher, Refrigerator, Washer, Dryer, Stainless Steel Appliance(s)
- Laundry: Main Level, In Unit
Features
- 1st Floor Bedroom, 1st Floor Full Bath
- Basement: Crawl Space
Interior area
- Total structure area: 1,116
- Total interior livable area: 1,116 sqft
Property
Parking
- Total spaces: 3
- Parking features: Asphalt, Garage Door Opener, Yes, Garage Owned, Detached, Garage
- Garage spaces: 3
- Has uncovered spaces: Yes
Accessibility
- Accessibility features: No Disability Access
Features
- Stories: 1
- Patio & porch: Deck
- Has view: Yes
- View description: Water, Back of Property
- Has water view: Yes
- Water view: Water,Back of Property
- Waterfront features: Lake Front, Channel Front
- Body of water: FOX LAKE
Lot
- Size: 8,058 Square Feet
- Dimensions: 100x80
- Features: Water Rights
Details
- Parcel number: 05101001840000
- Special conditions: None
- Other equipment: Ceiling Fan(s)
Construction
Type & style
- Home type: SingleFamily
- Architectural style: Ranch
- Property subtype: Single Family Residence
Materials
- Aluminum Siding
- Foundation: Block
- Roof: Asphalt
Condition
- New construction: No
- Year built: 1923
- Major remodel year: 2026
Utilities & green energy
- Electric: Circuit Breakers, 200+ Amp Service
- Sewer: Public Sewer
- Water: Public
Community & HOA
Community
- Features: Lake, Water Rights, Street Paved
HOA
- Services included: None
Location
- Region: Fox Lake
Financial & listing details
- Price per square foot: $358/sqft
- Tax assessed value: $178,746
- Annual tax amount: $3,682
- Date on market: 9/16/2026
- Ownership: Fee Simple
- Has irrigation water rights: Yes
Estimated market value
Not available
Estimated sales range
Not available
Not available
Price history
| Date | Event | Price |
|---|---|---|
| 9/16/2026 | Listing removed | $399,900$358/sqft |
Source: MRED as distributed by MLS GRID #12739165 Report a problem | ||
| 9/6/2026 | Price change | $399,900-5.9%$358/sqft |
Source:  MRED as distributed by MLS GRID #12739165 Report a problem MRED as distributed by MLS GRID #12739165 Report a problem | ||
| 8/21/2026 | Listed for sale | $425,000+102.4%$381/sqft |
Source: MRED as distributed by MLS GRID #12739165 Report a problem | ||
| 1/16/2026 | Sold | $210,000$188/sqft |
Source: Public Record Report a problem | ||
Public tax history
| Year | Property taxes | Tax assessment |
|---|---|---|
| 2024 | $1,490 -6.8% | $64,330 +8% |
| 2023 | $1,598 -24.3% | $59,576 +20.8% |
| 2022 | $2,112 -2.9% | $49,309 +10.8% |
| 2021 | $2,174 -1.7% | $44,492 +7.6% |
| 2020 | $2,211 +1.7% | $41,338 +4.3% |
| 2019 | $2,173 -6.3% | $39,641 -8.8% |
| 2018 | $2,320 | $43,454 +8.2% |
| 2017 | $2,320 -11.7% | $40,165 +9.3% |
| 2016 | $2,629 +0.1% | $36,734 +7.2% |
| 2015 | $2,625 +7.1% | $34,280 -5% |
| 2014 | $2,451 +6.4% | $36,081 -1.5% |
| 2012 | $2,303 +13.4% | $36,640 -7.5% |
| 2011 | $2,031 +10.9% | $39,617 -14.4% |
| 2010 | $1,831 -29.9% | $46,284 -2.8% |
| 2009 | $2,613 +54.4% | $47,593 +0.1% |
| 2008 | $1,693 -39.1% | $47,522 +2.9% |
| 2006 | $2,778 +14.3% | $46,182 |
| 2005 | $2,430 +30.3% | -- |
| 2004 | $1,865 -15.5% | -- |
| 2003 | $2,208 +4% | -- |
| 2002 | $2,123 | -- |
| 2001 | -- | $30,967 +4.1% |
| 2000 | $2,068 | $29,758 |
Find assessor info on the county website
Monthly payment
Est. payment
Payment breakdown
Explore the cost of this home by adjusting the details. Changes won't be saved.Climate risks
Neighborhood: 60020
Nearby schools
Schools provided by the listing agent
- Elementary: Lotus
- Middle: Stanton
- High: Grant Community High School
- District: 114
Source: MRED as distributed by MLS GRID. This data may not be complete. We recommend contacting the local school district to confirm school assignments for this home.
Similar homes
- $405,0003 bd3 ba1.6k sqft708 E Bayou Ct, Fox Lake, IL 60020New
 MLS ID #12778322, Amber Sederstrom, Compass. MRED as distributed by MLS GRID
 - $399,0003 bd2 ba1.1k sqft38392 N 8th St, Spring Grove, IL 60081Active
 MLS ID #12719970, Pat Smarto, ABR,CNC,E-PRO,GRI,SFR,SRES, Lakes Realty Group. MRED as distributed by MLS GRID
 - $219,9003 bd1 ba1.2k sqft28 Glen Ave, Fox Lake, IL 60020Active
 MLS ID #12755508, Angela Lim, L6 Realty LLC. MRED as distributed by MLS GRID
 - $365,0003 bd3 ba1.3k sqft1163 N Oakwood Dr Unit 1163, Fox Lake, IL 60020Re-activated
 MLS ID #12771463, Jeanne Brown, CSC,PSA,RENE,SFR, Baird & Warner. MRED as distributed by MLS GRID
