Affordable and serene living awaits with a Lewes address! This well-maintained 3-bedroom, 2-bath home is situated on a level quarter-acre lot. The front yard faces woods and trees. This home offers a functional layout with generous outdoor space. Notable features include a shed for additional storage, a new driveway with ample off-street parking for 6 cars, and key upgrades that enhance comfort and peace of mind. Recent improvements include a beautiful Nico lock walkway and porch entry, installed new insulation, upgraded outdoor lighting, new LG washer and dryer, recessed interior lighting, and fresh interior paint throughout. The rear deck is ideal for entertaining or relaxing outdoors. Enjoy quiet living with convenient access to shopping, dining, and nearby coastal attractions. Lochwood has its own website where buyers may register to receive up-to-date information.
Sold for $340,000
$340,000
28 Lakewood Dr, Lewes, DE 19958
3beds
1,204sqft
Single Family Residence
Built in 1990
10,454 Square Feet Lot
$338,900 Zestimate®
$282/sqft
$2,330 Estimated rent
Home value
$338,900
$312,000 - $366,000
$2,330/mo
Zestimate® history
Owner options
List your home for rent
$2,330/mo
Rent Zestimate®
Find your next renter with Zillow Rental Manager. Plus, with online applications, you can quickly screen prospective tenants – for free.
$2,330/mo
Rent Zestimate®
Refinance and save
$1,761/mo
Est. payment
Refinancing to a lower rate could help reduce your monthly payments and save thousands over the life of the loan.
$1,761/mo
Est. payment
Explore your selling options
Work with a Zillow partner agent
Leverage their expertise and Zillow's premium Showcase listings to get your home seen by more buyers.
Get startedList with your own agent
Get your home in front of millions of buyers by listing it on Zillow.
Learn how to do itSell it yourself
Take full control of how buyers see your home on Zillow by listing For Sale by Owner (FSBO).
List your homeWhat's special
Fresh interior paint throughoutLevel quarter-acre lotGenerous outdoor spaceRecessed interior lightingShed for additional storageUpgraded outdoor lighting
Zillow last checked:
Listing updated:
Listed by:
Saro Dedeyan 410-274-3942,
Cummings & Co. Realtors
Bought with:
DENISE KARAS, RS-0022504
Compass
Source: Bright MLS,MLS#: DESU2102802
Facts & features
Interior
Bedrooms & bathrooms
- Bedrooms: 3
- Bathrooms: 2
- Full bathrooms: 2
- Main level bathrooms: 2
- Main level bedrooms: 3
Rooms
- Room types: Living Room, Primary Bedroom, Bedroom 2, Kitchen, Bedroom 1, Laundry, Bathroom 2, Primary Bathroom
Primary bedroom
- Features: Recessed Lighting
- Level: Main
- Area: 144 Square Feet
- Dimensions: 12 X 12
Bedroom 1
- Features: Recessed Lighting
- Level: Main
- Area: 120 Square Feet
- Dimensions: 10 X 12
Bedroom 2
- Features: Recessed Lighting
- Level: Main
- Area: 108 Square Feet
- Dimensions: 9 X 12
Primary bathroom
- Features: Flooring - Vinyl
- Level: Main
Bathroom 2
- Features: Flooring - Vinyl
- Level: Main
Kitchen
- Features: Dining Area, Flooring - Laminated, Ceiling Fan(s), Pantry
- Level: Main
- Area: 187 Square Feet
- Dimensions: 11 X 17
Laundry
- Level: Main
- Area: 63 Square Feet
- Dimensions: 7 X 9
Living room
- Features: Recessed Lighting, Flooring - Laminated, Ceiling Fan(s)
- Level: Main
- Area: 221 Square Feet
- Dimensions: 13 X 17
Heating
- Heat Pump, Electric
Cooling
- Central Air, Ceiling Fan(s), Electric
Appliances
- Included: Dryer, Refrigerator, Cooktop, Washer, Water Heater, Electric Water Heater
- Laundry: Main Level, Laundry Room
Features
- Attic, Ceiling Fan(s), Combination Kitchen/Dining, Primary Bath(s), Recessed Lighting, Bathroom - Tub Shower, Dry Wall
- Flooring: Laminate, Vinyl
- Doors: Storm Door(s)
- Windows: Vinyl Clad
- Has basement: No
- Has fireplace: No
Interior area
- Total structure area: 1,204
- Total interior livable area: 1,204 sqft
- Finished area above ground: 1,204
- Finished area below ground: 0
Property
Parking
- Total spaces: 6
- Parking features: Asphalt, Driveway
- Uncovered spaces: 6
Accessibility
- Accessibility features: None
Features
- Levels: One
- Stories: 1
- Patio & porch: Deck
- Exterior features: Lighting, Sidewalks, Street Lights
- Pool features: None
- Fencing: Partial
- Has view: Yes
- View description: Garden, Trees/Woods
Lot
- Size: 10,454 Square Feet
- Dimensions: 78.00 x 136.00
- Features: Level, Front Yard, Rear Yard, Suburban
Details
- Additional structures: Above Grade, Below Grade, Outbuilding
- Parcel number: 23411.00201.00
- Zoning: MR
- Special conditions: Standard
Construction
Type & style
- Home type: SingleFamily
- Architectural style: Ranch/Rambler
- Property subtype: Single Family Residence
Materials
- Frame, Aluminum Siding
- Foundation: Crawl Space
- Roof: Asphalt
Condition
- Very Good
- New construction: No
- Year built: 1990
Utilities & green energy
- Sewer: Gravity Sept Fld
- Water: Public
- Utilities for property: Cable Available, Phone
Community & HOA
Community
- Subdivision: Lochwood
HOA
- Has HOA: Yes
- Services included: Common Area Maintenance
- HOA fee: $230 annually
- HOA name: LOCHWOOD PROPERTY OWNERS ASSOCIATION
Location
- Region: Lewes
Financial & listing details
- Price per square foot: $282/sqft
- Tax assessed value: $295,500
- Annual tax amount: $624
- Date on market: 1/16/2026
- Listing agreement: Exclusive Right To Sell
- Listing terms: Cash,Conventional,FHA,VA Loan
- Ownership: Fee Simple
- Road surface type: Black Top
Price history
| Date | Event | Price |
|---|---|---|
| 3/25/2026 | Sold | $340,000-5.5%$282/sqft |
Source:  Bright MLS #DESU2102802 Report a problem Bright MLS #DESU2102802 Report a problem | ||
| 2/18/2026 | Contingent | $359,900$299/sqft |
Source: Bright MLS #DESU2102802 Report a problem | ||
| 2/8/2026 | Price change | $359,900-2.6%$299/sqft |
Source: Bright MLS #DESU2102802 Report a problem | ||
| 1/16/2026 | Listed for sale | $369,500+12.3%$307/sqft |
Source: Bright MLS #DESU2102802 Report a problem | ||
| 6/29/2023 | Sold | $329,000$273/sqft |
Source: Public Record Report a problem | ||
Public tax history
| Year | Property taxes | Tax assessment |
|---|---|---|
| 2025 | $1,576 +92.1% | $147,750 +1162.8% |
| 2024 | $820 -0.2% | $11,700 |
| 2023 | $822 +2.6% | $11,700 |
| 2022 | $801 +0.7% | $11,700 |
| 2021 | $795 +44.8% | $11,700 |
| 2020 | $549 +1.6% | $11,700 +1.7% |
| 2019 | $541 -32.1% | $11,500 -1.7% |
| 2018 | $796 +64.6% | $11,700 +1.7% |
| 2017 | $484 -31.6% | $11,500 |
| 2016 | $708 +2.7% | $11,500 |
| 2015 | $689 +0.6% | $11,500 |
| 2014 | $685 +53% | $11,500 |
| 2013 | $447 -0.5% | $11,500 |
| 2012 | $450 +11.2% | $11,500 |
| 2011 | $404 | $11,500 |
| 2010 | $404 +0.4% | $11,500 |
| 2009 | $403 | $11,500 |
| 2008 | -- | -- |
| 2007 | -- | -- |
| 2006 | -- | -- |
| 2005 | -- | -- |
| 2004 | -- | -- |
| 2003 | -- | -- |
| 2002 | -- | -- |
| 2001 | -- | -- |
Find assessor info on the county website
Neighborhood: 19958
Nearby homes
- $313,0004 bd4 ba2k sqft32 Lakewood Dr, Lewes, DE 19958Sold
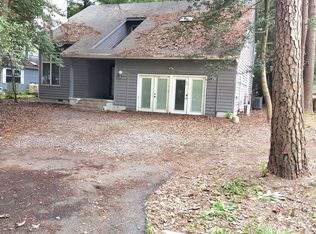
- $400,0003 bd2 ba1.7k sqft30 Lakewood Dr, Lewes, DE 19958Sold
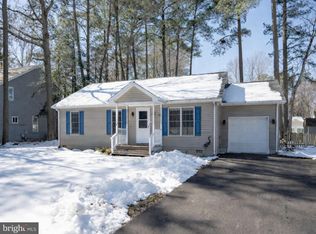
- $338,7003 bd2 ba1.1k sqft26 Lakewood Dr, Lewes, DE 19958Off Market
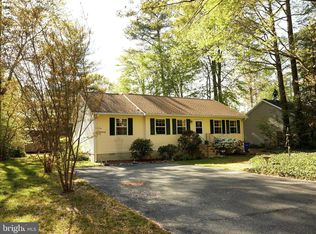
- $400,0003 bd-- ba1.9k sqft34 Lakewood Dr, Lewes, DE 19958Off Market
- $340,0003 bd2 ba1.4k sqft57 Lakewood Dr, Lewes, DE 19958Sold
- $414,1003 bd3 ba2.3k sqft21 Cedarwood Dr, Lewes, DE 19958Off Market
- $369,6003 bd2 ba1.4k sqft19 Cedarwood Dr, Lewes, DE 19958Off Market
- $369,0003 bd2 ba1.4k sqft19 Cedarwood, Lewes, DE 19958Off Market
Nearby schools
GreatSchools rating
- 10/10Love Creek Elementary SchoolGrades: K-5Distance: 3.7 mi
- 7/10Beacon Middle SchoolGrades: 6-8Distance: 3.7 mi
- 8/10Cape Henlopen High SchoolGrades: 9-12Distance: 6.2 mi
Schools provided by the listing agent
- High: Cape Henlopen
- District: Cape Henlopen
Source: Bright MLS. This data may not be complete. We recommend contacting the local school district to confirm school assignments for this home.


Get pre-qualified for a loan
At Zillow Home Loans, we can pre-qualify you in as little as 5 minutes with no impact to your credit score.An equal housing lender. NMLS #10287.
Sell for more on Zillow
Get a Zillow Showcase℠ listing at no additional cost and you could sell for .
$338,900
2% more
+$6,778
With Zillow Showcase(estimated)
$345,678
- Delaware
- Sussex County
- Lewes
- 19958
- 28 Lakewood Dr
Nearby cities
Nearby zip codes
Other Lewes Topics
