Charming and very well-maintained 3/4-bedroom, 2-bath Cape set on a beautiful lot in Worcester, offering 2,004 square feet of comfortable living space in a prime location near Coes Pond and Worcester State University. Just 0.5 miles from dining and shopping, this home combines convenience with a peaceful setting. Inside, you’ll find a flexible floor plan featuring a cozy den that could easily be converted back into a bedroom to suit your needs. The spacious main bedroom includes its own private shower, adding comfort and privacy. The home also offers a welcoming front porch perfect for relaxing, along with a side kitchen deck ideal for barbequing and entertaining. Additional highlights include finished space in the basement that can be used as a theater room, office, playroom, arts and crafts area, or customized to fit your lifestyle. A large shed provides excellent storage or workshop space. The well-cared-for interior and exterior truly reflect pride of ownership.
Sold for $425,000
$425,000
28 Lakewood St, Worcester, MA 01603
3beds
2,004sqft
Single Family Residence
Built in 1860
6,870 Square Feet Lot
$425,400 Zestimate®
$212/sqft
$3,071 Estimated rent
Home value
$425,400
$396,000 - $455,000
$3,071/mo
Zestimate® history
Owner options
List your home for rent
$3,071/mo
Rent Zestimate®
Find your next renter with Zillow Rental Manager. Plus, with online applications, you can quickly screen prospective tenants – for free.
$3,071/mo
Rent Zestimate®
Refinance and save
$2,847/mo
Est. payment
Refinancing to a lower rate could help reduce your monthly payments and save thousands over the life of the loan.
$2,847/mo
Est. payment
Explore your selling options
Work with a Zillow partner agent
Leverage their expertise and Zillow's premium Showcase listings to get your home seen by more buyers.
Get startedList with your own agent
Get your home in front of millions of buyers by listing it on Zillow.
Learn how to do itSell it yourself
Take full control of how buyers see your home on Zillow by listing For Sale by Owner (FSBO).
List your homeWhat's special
Zillow last checked:
Listing updated:
Listed by:
Michele Mathieu 617-304-2770,
LAER Realty Partners 978-534-3100
Bought with:
Minh Voduy
Thread Real Estate, LLC
Source: MLS PIN,MLS#: 73515688
Facts & features
Interior
Bedrooms & bathrooms
- Bedrooms: 3
- Bathrooms: 2
- Full bathrooms: 1
- 1/2 bathrooms: 1
Primary bedroom
- Features: Bathroom - 3/4, Ceiling Fan(s), Closet, Flooring - Wall to Wall Carpet
- Level: Second
- Area: 169.83
- Dimensions: 15.3 x 11.1
Bedroom 2
- Features: Ceiling Fan(s), Closet, Flooring - Wall to Wall Carpet
- Level: Second
- Area: 157.3
- Dimensions: 13 x 12.1
Bedroom 3
- Features: Closet, Flooring - Wall to Wall Carpet
- Level: Second
- Area: 137.8
- Dimensions: 13 x 10.6
Primary bathroom
- Features: Yes
Bathroom 1
- Features: Bathroom - Half, Flooring - Stone/Ceramic Tile
- Level: First
- Area: 42.48
- Dimensions: 7.2 x 5.9
Bathroom 2
- Features: Bathroom - Full, Bathroom - With Shower Stall, Flooring - Hardwood
- Level: Second
- Area: 74.8
- Dimensions: 11 x 6.8
Bathroom 3
- Features: Bathroom - 3/4, Flooring - Wall to Wall Carpet
- Level: Second
- Area: 169.83
- Dimensions: 15.3 x 11.1
Family room
- Features: Ceiling Fan(s), Flooring - Hardwood, Lighting - Sconce
- Level: First
- Area: 228.2
- Dimensions: 16.3 x 14
Kitchen
- Features: Flooring - Vinyl, Countertops - Stone/Granite/Solid, Cabinets - Upgraded, Deck - Exterior, Exterior Access, Recessed Lighting, Remodeled, Stainless Steel Appliances, Gas Stove
- Level: First
- Area: 137.24
- Dimensions: 14.6 x 9.4
Living room
- Features: Ceiling Fan(s), Flooring - Hardwood, Lighting - Sconce
- Level: First
- Area: 165
- Dimensions: 15 x 11
Office
- Features: Exterior Access, Recessed Lighting
- Level: Basement
- Area: 196.1
- Dimensions: 18.5 x 10.6
Heating
- Hot Water, Steam
Cooling
- Window Unit(s)
Appliances
- Included: Gas Water Heater, Range, Dishwasher, Microwave, Refrigerator, Washer, Dryer
- Laundry: In Basement, Electric Dryer Hookup, Washer Hookup
Features
- Open Floorplan, Lighting - Sconce, Recessed Lighting, Den, Office
- Flooring: Tile, Vinyl, Carpet, Laminate, Hardwood, Flooring - Hardwood
- Windows: Insulated Windows
- Basement: Full,Partially Finished,Walk-Out Access,Interior Entry,Concrete
- Has fireplace: No
Interior area
- Total structure area: 2,004
- Total interior livable area: 2,004 sqft
- Finished area above ground: 1,729
- Finished area below ground: 275
Property
Parking
- Total spaces: 1
- Parking features: Storage, Paved Drive, Off Street
- Has garage: Yes
- Uncovered spaces: 1
Accessibility
- Accessibility features: No
Features
- Patio & porch: Deck, Patio
- Exterior features: Deck, Patio, Storage
Lot
- Size: 6,870 Square Feet
- Features: Gentle Sloping
Details
- Parcel number: M:08 B:025 L:00010,1770070
- Zoning: RL-7
Construction
Type & style
- Home type: SingleFamily
- Architectural style: Cape
- Property subtype: Single Family Residence
Materials
- Frame
- Foundation: Block, Stone
- Roof: Shingle
Condition
- Year built: 1860
Utilities & green energy
- Electric: Circuit Breakers, 200+ Amp Service
- Sewer: Public Sewer
- Water: Public
- Utilities for property: for Gas Range, for Electric Dryer, Washer Hookup
Community & HOA
Community
- Features: Public Transportation, Shopping, Medical Facility, Laundromat, House of Worship, Public School, Other, Sidewalks
- Security: Security System
HOA
- Has HOA: No
Location
- Region: Worcester
Financial & listing details
- Price per square foot: $212/sqft
- Tax assessed value: $326,300
- Annual tax amount: $4,304
- Date on market: 6/8/2026
- Exclusions: Yellow Claw Tub, Chandelier, Curtains, Orbi Router, And Inside Cameras Not Included In The Sale.
- Road surface type: Paved
Price history
| Date | Event | Price |
|---|---|---|
| 8/20/2026 | Sold | $425,000+6.3%$212/sqft |
Source: MLS PIN #73515688 Report a problem | ||
| 7/23/2026 | Pending sale | $399,999$200/sqft |
Source: MLS PIN #73515688 Report a problem | ||
| 7/9/2026 | Contingent | $399,999$200/sqft |
Source: MLS PIN #73515688 Report a problem | ||
| 6/29/2026 | Price change | $399,999-7%$200/sqft |
Source: MLS PIN #73515688 Report a problem | ||
| 5/9/2026 | Listed for sale | $430,000+866.3%$215/sqft |
Source: MLS PIN #73515688 Report a problem | ||
| 5/31/1995 | Sold | $44,500$22/sqft |
Source: Public Record Report a problem | ||
Public tax history
| Year | Property taxes | Tax assessment |
|---|---|---|
| 2025 | $4,304 +4.4% | $326,300 +8.8% |
| 2024 | $4,122 +4% | $299,800 +8.5% |
| 2023 | $3,962 +8.5% | $276,300 +15% |
| 2022 | $3,653 +2.3% | $240,200 +9.5% |
| 2021 | $3,570 +5.2% | $219,300 +9.9% |
| 2020 | $3,392 +28.6% | $199,500 +36.2% |
| 2019 | $2,637 0% | $146,500 +5% |
| 2018 | $2,638 +4% | $139,500 +5.7% |
| 2017 | $2,537 +3.2% | $132,000 +10.6% |
| 2016 | $2,459 +2.7% | $119,300 |
| 2015 | $2,394 +2.7% | $119,300 |
| 2014 | $2,331 +7.9% | $119,300 +2.6% |
| 2013 | $2,161 +1.8% | $116,300 -7% |
| 2012 | $2,123 -5.1% | $125,000 -15.3% |
| 2010 | $2,236 +0.3% | $147,600 -10.6% |
| 2009 | $2,229 +0.2% | $165,100 -6.9% |
| 2008 | $2,225 +10.4% | $177,400 +6.5% |
| 2007 | $2,015 +3.4% | $166,500 +7.1% |
| 2006 | $1,948 +2.6% | $155,500 +8% |
| 2005 | $1,898 +2.6% | $144,000 +14.8% |
| 2004 | $1,850 +7.9% | $125,400 +18.2% |
| 2003 | $1,715 +3% | $106,100 +13.7% |
| 2002 | $1,665 +23.8% | $93,300 +28.2% |
| 2000 | $1,345 -4.3% | $72,800 -3.3% |
| 1997 | $1,406 | $75,300 |
Find assessor info on the county website
Neighborhood: 01603
Nearby homes
- $750,9009 bd3 ba3.4k sqft34 Lakewood St, Worcester, MA 01603Off Market
- $---- bd-- ba-- sqft668 Park Ave, Worcester, MA 01603Off Market
- $419,100-- bd2 ba1.4k sqft660 Park Ave, Worcester, MA 01603Off Market
- $--2 bd1 ba-- sqft20 Lakewood St #1-R, Worcester, MA 01603Off Market
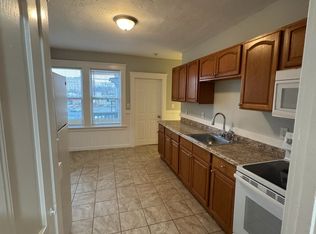
- $--2 bd1 ba-- sqft20 Lakewood St #1, Worcester, MA 01603Off Market
- $1,9502 bd1 ba-- sqft20 Lakewood St #2R, Worcester, MA 01603For Rent
- $--2 bd1 ba-- sqft20 Lakewood St APT 3R, Worcester, MA 01603Off Market
- $578,0005 bd3 ba2.5k sqft23 Lakewood St, Worcester, MA 01603Sold
Nearby schools
GreatSchools rating
- 4/10Gates LaneGrades: PK-6Distance: 0.4 mi
- 4/10University Pk Campus SchoolGrades: 7-12Distance: 0.6 mi
- 5/10Sullivan Middle SchoolGrades: 6-8Distance: 1.3 mi
Schools provided by the listing agent
- Elementary: Flagg Street
- Middle: Burncoat Middle
- High: Claremont Academy
Source: MLS PIN. This data may not be complete. We recommend contacting the local school district to confirm school assignments for this home.
Get a cash offer in 3 minutes
Find out how much your home could sell for in as little as 3 minutes with a no-obligation cash offer.
Estimated market value
$425,400
Get a cash offer in 3 minutes
Find out how much your home could sell for in as little as 3 minutes with a no-obligation cash offer.
Estimated market value
$425,400
- Massachusetts
- Worcester County
- Worcester
- 01603
- 28 Lakewood St
