Skip main navigation
Sold for $418,000
  • $418,000

    28 Lamar Ln, Palm Coast, FL 32137

    3beds
    1,777sqft
    Single Family Residence
    Built in 1998
    10,120 Square Feet Lot
    $380,400 Zestimate®
    $235/sqft
    $1,944 Estimated rent

    Home value

    $380,400

    $361,000 - $399,000

    $1,944/mo

    Zestimate® history
    Loading
    Loading...

    Owner options

    List your home for rent

    $1,944/mo

    Rent Zestimate®

    Find your next renter with Zillow Rental Manager. Plus, with online applications, you can quickly screen prospective tenants – for free.

    Learn more

    $1,944/mo

    Rent Zestimate®

    Refinance and save

    $2,854/mo

    Est. payment

    Refinancing to a lower rate could help reduce your monthly payments and save thousands over the life of the loan.

    See today's rates

    $2,854/mo

    Est. payment

    Explore your selling options

    Work with a Zillow partner agent

    Leverage their expertise and Zillow's premium Showcase listings to get your home seen by more buyers.

    Get started

    List with your own agent

    Get your home in front of millions of buyers by listing it on Zillow.

    Learn how to do it

    Sell it yourself

    Take full control of how buyers see your home on Zillow by listing For Sale by Owner (FSBO).

    List your home

    What's special

    Large closetDouble vanitiesCircular drivewayPool deckDecorative shelfMature landscapingFlorida room
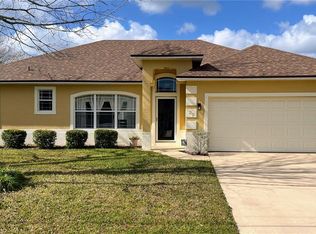
    This lovely pool home in desirable Matanzas Woods is what your buyers are looking for! Located on a quiet street, it offers great curb appeal with the circular driveway, custom etched front double doors, and mature landscaping. It's completely fenced to keep your kiddies and pets safe while offering privacy. Step inside to find a tiled entry with an open view of the great room, Florida room and pool area. The spacious kitchen has lots of cabinets, granite counters, new custom faucet, a pantry, breakfast bar and pendant lights. The smokey gray stainless appliances are only 4 years old and have an extended warranty that is transferable to buyer. The decorative shelf over the breakfast bar is equipped with outlets...perfect for your collectibles! There's a breakfast area with a nice view of the pool area. The laundry room offers additional cabinets and a sink. The bright, enclosed Florida room under heat and air is just right for an office, playroom, tv room- so many possibilities! The primary bedroom offers sliders to the outside, a large closet, en suite bath with a tub and a shower, and double vanities with quartz counters. 2 additional bedrooms are available for family and/or guests, and at the opposite end of the house. The second bath has a door to the outside so there'll be no water tracked in from the pool area. The very private back yard can be your own tropical oasis! The screened salt water pool includes a self cleaner, water feature, and decorative tile. The pool deck was recently resealed. There is still a lot of room to play in the yard, and the shed will convey. The architectural shingled roof is 4 years old and the water heater with a recirculating pump is less than 3 years old. The Carrier A/C has a Green Leaf self cleaning system so you won't need filters. The garage has an electric screen door to allow fresh air without letting in the bugs or leaves. The pool pump was recently replaced. This home has a monitored security system and a termite bond. Most furnishings are available for separate purchase. Don't let this one slip by!

    Zillow last checked:

    Listing updated:

    Listed by:

    Carol Bech 386-864-1483,

    REALTY EXECUTIVES OCEANSIDE 386-506-8008

    Bought with:

    Bailey Baker Burnside, 3563050

    KELLER WILLIAMS REALTY ATLANTIC PARTNERS (ST. AUG)

    Source: Stellar MLS,MLS#: FC298697MLS LogoOriginating MLS: Flagler

    Facts & features

    Interior

    Bedrooms & bathrooms
    • Bedrooms: 3
    • Bathrooms: 2
    • Full bathrooms: 2
    Rooms
    • Room types: Breakfast Room Separate, Florida Room, Great Room, Utility Room
    Primary bedroom
    • Features: Walk-In Closet(s)
    • Level: First
    Bedroom 2
    • Features: Built-in Closet
    • Level: First
    Bedroom 3
    • Features: Built-in Closet
    • Level: First
    Bathroom 2
    • Features: Exhaust Fan, Makeup/Vanity Space, Tub With Shower
    • Level: First
    Florida room
    • Level: First
    Great room
    • Level: First
    Kitchen
    • Features: Breakfast Bar, Pantry, Granite Counters
    • Level: First
    Utility room
    • Level: First
    Heating
    • Central, Electric
    Cooling
    • Central Air
    Appliances
    • Included: Dishwasher, Disposal, Dryer, Electric Water Heater, Microwave, Range, Refrigerator, Washer
    • Laundry: Inside, Laundry Room
    Features
    • Ceiling Fan(s), Eating Space In Kitchen, Living Room/Dining Room Combo, Primary Bedroom Main Floor, Solid Surface Counters, Split Bedroom, Stone Counters, Walk-In Closet(s)
    • Flooring: Ceramic Tile, Laminate
    • Doors: Sliding Doors
    • Windows: Aluminum Frames, Blinds, Shades, Window Treatments, Hurricane Shutters
    • Has fireplace: No
    Interior area
    • Total structure area: 2,212
    • Total interior livable area: 1,777 sqft

    Property

    Parking
    • Total spaces: 2
    • Parking features: Circular Driveway, Driveway, Garage Door Opener, Garage Faces Rear, Ground Level
    • Attached garage spaces: 2
    • Has uncovered spaces: Yes
    Features
    • Levels: One
    • Stories: 1
    • Patio & porch: Covered, Front Porch, Patio, Screened
    • Exterior features: Irrigation System, Lighting, Private Mailbox, Rain Gutters, Storage
    • Has private pool: Yes
    • Pool features: Chlorine Free, Deck, Gunite, In Ground, Lighting, Outside Bath Access, Salt Water, Screen Enclosure, Self Cleaning
    • Fencing: Vinyl
    Lot
    • Size: 10,120 Square Feet
    • Residential vegetation: Mature Landscaping
    Details
    • Additional structures: Shed(s)
    • Parcel number: 0711317037003800090
    • Zoning: SFR=2
    • Special conditions: None

    Construction

    Type & style
    • Home type: SingleFamily
    • Architectural style: Contemporary
    • Property subtype: Single Family Residence
    Materials
    • Concrete, Stucco
    • Foundation: Slab
    • Roof: Shingle
    Condition
    • New construction: No
    • Year built: 1998
    Details
    • Warranty included: Yes

    Utilities & green energy

    • Sewer: Holding Tank
    • Water: Public, Well
    • Utilities for property: BB/HS Internet Available, Cable Connected, Electricity Connected, Phone Available, Public, Sewer Connected, Sprinkler Well, Street Lights, Water Connected
    Green energy
    • Indoor air quality: HVAC UV/Elec. Filtration

    Community & HOA

    Community
    • Security: Security Fencing/Lighting/Alarms, Security System, Security System Owned, Smoke Detector(s)
    • Pet fee: $0 monthly
    • Subdivision: MATANZAS WOODS
    HOA
    • Has HOA: No
    Location
    • Region: Palm Coast

    Financial & listing details

    • Price per square foot: $235/sqft
    • Tax assessed value: $274,056
    • Annual tax amount: $1,029
    • Date on market: 3/4/2024
    • Cumulative days on market: 58 days
    • Listing terms: Cash,Conventional
    • Ownership: Fee Simple
    • Total actual rent: 0
    • Electric utility on property: Yes
    • Road surface type: Paved

    Price history

    DateEventPrice
    5/15/2024Sold$418,000-1.6%$235/sqft
    Source: Stellar MLS #FC298697 Report a problem
    5/1/2024Pending sale$425,000$239/sqft
    Source: Stellar MLS #FC298697 Report a problem
    4/16/2024Price change$425,000-0.9%$239/sqft
    Source: Stellar MLS #FC298697 Report a problem
    4/1/2024Price change$429,000-2.3%$241/sqft
    Source: Stellar MLS #FC298697 Report a problem
    3/4/2024Listed for sale$439,000+8.4%$247/sqft
    Source: Stellar MLS #FC298697 Report a problem
    4/26/2023Sold$405,000-4.7%$228/sqft
    Source: Public Record Report a problem
    2/27/2023Pending sale$425,000$239/sqft
    Source: Stellar MLS #FC288548 Report a problem
    2/3/2023Listed for sale$425,000+83.2%$239/sqft
    Source: Stellar MLS #FC288548 Report a problem
    4/4/2006Sold$232,000+112.5%$131/sqft
    Source: Public Record Report a problem
    9/26/2002Sold$109,200+23.7%$61/sqft
    Source: Public Record Report a problem
    4/9/1998Sold$88,300+1535.2%$50/sqft
    Source: Public Record Report a problem
    11/6/1997Sold$5,400$3/sqft
    Source: Public Record Report a problem

    Public tax history

    YearProperty taxesTax assessment
    2024$4,239 +295.3%$274,056 +103.7%
    2023$1,072 -35.9%$134,569 +3%
    2022$1,673 +69.4%$130,650 +3%
    2021$988 +1.7%$126,845 +1.4%
    2020$971 +3.7%$125,092 +2.3%
    2019$937 +2.4%$122,280 +1.9%
    2018$915 +3.7%$120,000 +2.1%
    2017$883 $117,532 +2.1%
    2016$883 +2.9%$115,115 +1.4%
    2015$858 +0.7%$113,573 +0.8%
    2014$851 $112,672 +1.5%
    2013-- $111,007 +2.1%
    2012-- $108,703 -3.6%
    2011-- $112,713 -7.6%
    2010-- $121,940 -7.9%
    2009-- $132,331 -15.8%
    2008-- $157,188 -4.6%
    2007-- $164,758 +66.1%
    2006-- $99,216 +8.9%
    2005-- $91,121 +452.2%
    2004-- $16,500 -81%
    2003-- $86,818 +3.9%
    2002-- $83,570 +12.4%
    2001-- $74,338 +3%
    2000-- $72,173
    Find assessor info on the county website

    Neighborhood: 32137

    Nearby schools

    GreatSchools rating
    Schools provided by the listing agent
    • Elementary: Belle Terre Elementary
    • Middle: Indian Trails Middle-FC
    • High: Matanzas High

    Source: Stellar MLS. This data may not be complete. We recommend contacting the local school district to confirm school assignments for this home.

    Get a cash offer in 3 minutes
    Find out how much your home could sell for in as little as 3 minutes with a no-obligation cash offer.
    Estimated market value
    $380,400
    Get a cash offer in 3 minutes
    Find out how much your home could sell for in as little as 3 minutes with a no-obligation cash offer.
    Estimated market value
    $380,400