Rarely available, this brick townhome is tucked away in a private location just outside the gate of Annen Woods. This spacious 3 bedroom, 2.5 bath home offers many sought after features including: A spacious kitchen with a full pantry, lots of cabinets for storage and table space for dining. A bright living room provides a gas fireplace and sliding doors to a private fenced concrete patio. Adjoining the living room is a comfortable sized dining room, combined these two rooms provide a very generous space for entertaining. There is also a den with a vaulted ceiling, this space can easily be repurposed as an office if so desired. Rounding out the first floor is a convenient full-sized washer & dryer along with a powder rm. Upstairs there is a roomy primary bedroom suite with a walk-in closet and a spacious private bathroom featuring a skylight and an interesting L shaped double bowl vanity. There are two additional bedrooms and a hall bath on this level. Don’t overlook the pull-down stairs leading to bonus storage space in the attic. For your added comfort, safety and piece of mind there is natural gas heat, a security system, sprinklers and the Condo. is responsible for the roof, lawn, snow removal, water, trash & more. This property is very conveniently located near shopping, dining, 695 and much more. Give away your lawnmower, relax and enjoy life in this well-maintained condo!
Sold for $300,000
Street View
$300,000
28 Lamplighter Ct, Pikesville, MD 21208
3beds
2,132sqft
Townhouse
Built in 2001
-- sqft lot
$329,800 Zestimate®
$141/sqft
$2,921 Estimated rent
Home value
$329,800
$313,000 - $350,000
$2,921/mo
Zestimate® history
Owner options
List your home for rent
$2,921/mo
Rent Zestimate®
Find your next renter with Zillow Rental Manager. Plus, with online applications, you can quickly screen prospective tenants – for free.
$2,921/mo
Rent Zestimate®
Refinance and save
$1,875/mo
Est. payment
Refinancing to a lower rate could help reduce your monthly payments and save thousands over the life of the loan.
$1,875/mo
Est. payment
Explore your selling options
Work with a Zillow partner agent
Leverage their expertise and Zillow's premium Showcase listings to get your home seen by more buyers.
Get startedList with your own agent
Get your home in front of millions of buyers by listing it on Zillow.
Learn how to do itSell it yourself
Take full control of how buyers see your home on Zillow by listing For Sale by Owner (FSBO).
List your homeWhat's special
Bonus storage spaceGas fireplaceBrick townhomeSpacious kitchenTable spaceDouble bowl vanityFull pantry
Zillow last checked:
Listing updated:
Listed by:
Jeanne Wachter 410-978-1183,
Coldwell Banker Realty,
Co-Listing Agent: Bruce S. Blum 410-984-1844,
Coldwell Banker Realty
Bought with:
Steve Lenet, 593775
Long & Foster Real Estate, Inc.
Source: Bright MLS,MLS#: MDBC2071480
Facts & features
Interior
Bedrooms & bathrooms
- Bedrooms: 3
- Bathrooms: 3
- Full bathrooms: 2
- 1/2 bathrooms: 1
- Main level bathrooms: 1
Rooms
- Room types: Living Room, Dining Room, Primary Bedroom, Bedroom 2, Bedroom 3, Kitchen, Family Room, Foyer
Basement
- Area: 0
Heating
- Forced Air, Baseboard, Natural Gas
Cooling
- Ceiling Fan(s), Central Air, Electric
Appliances
- Included: Microwave, Built-In Range, Dishwasher, Disposal, Ice Maker, Refrigerator, Washer, Exhaust Fan, Trash Compactor, Water Heater, Dryer, Gas Water Heater
- Laundry: Washer In Unit, Dryer In Unit
Features
- Attic, Ceiling Fan(s), Combination Dining/Living, Dining Area, Family Room Off Kitchen, Floor Plan - Traditional, Eat-in Kitchen, Kitchen - Table Space, Pantry, Recessed Lighting, Bathroom - Stall Shower, Bathroom - Tub Shower, Walk-In Closet(s), Primary Bath(s)
- Flooring: Carpet
- Windows: Window Treatments, Skylight(s)
- Has basement: No
- Number of fireplaces: 1
- Fireplace features: Glass Doors, Gas/Propane
Interior area
- Total structure area: 2,132
- Total interior livable area: 2,132 sqft
- Finished area above ground: 2,132
- Finished area below ground: 0
Property
Parking
- Total spaces: 2
- Parking features: Assigned, Paved, Parking Lot
- Details: Assigned Parking, Assigned Space #: 2 spaces each labeled #28 in front of the unit
Accessibility
- Accessibility features: Stair Lift
Features
- Levels: Two
- Stories: 2
- Patio & porch: Enclosed, Patio
- Exterior features: Lighting, Chimney Cap(s), Flood Lights, Rain Gutters, Storage, Sidewalks
- Pool features: None
- Fencing: Privacy,Back Yard,Wood
- Has view: Yes
- View description: Garden, Courtyard
Details
- Additional structures: Above Grade, Below Grade
- Parcel number: 04032300011753
- Zoning: RESIDENTIAL
- Special conditions: Standard
Construction
Type & style
- Home type: Townhouse
- Architectural style: Traditional
- Property subtype: Townhouse
Materials
- Brick
- Foundation: Slab, Permanent
Condition
- New construction: No
- Year built: 2001
Utilities & green energy
- Sewer: Public Sewer
- Water: Public
Community & HOA
Community
- Security: Security System, Carbon Monoxide Detector(s), Smoke Detector(s), Fire Sprinkler System, Motion Detectors
- Condo and coop fee: $400 monthly
- Subdivision: None Available
HOA
- Has HOA: No
- Amenities included: Common Grounds, Reserved/Assigned Parking
- Services included: Common Area Maintenance, Maintenance Structure, Maintenance Grounds, Reserve Funds, Road Maintenance, Snow Removal, Trash, Water
- HOA name: Lamplighter Condominium Council Of Unit Owners Inc
Location
- Region: Pikesville
Financial & listing details
- Price per square foot: $141/sqft
- Tax assessed value: $210,633
- Annual tax amount: $3,438
- Date on market: 6/27/2023
- Listing agreement: Exclusive Right To Sell
- Inclusions: See The Disclosure Of Inclusions / Exclusions...
- Ownership: Condominium
Price history
| Date | Event | Price |
|---|---|---|
| 9/1/2023 | Sold | $300,000-7.7%$141/sqft |
Source:  Bright MLS #MDBC2071480 Report a problem Bright MLS #MDBC2071480 Report a problem | ||
| 8/9/2023 | Pending sale | $325,000$152/sqft |
Source: Bright MLS #MDBC2071480 Report a problem | ||
| 7/28/2023 | Contingent | $325,000$152/sqft |
Source: Bright MLS #MDBC2071480 Report a problem | ||
| 6/28/2023 | Listed for sale | $325,000$152/sqft |
Source: Bright MLS #MDBC2071480 Report a problem | ||
Public tax history
Tax history is unavailable.
Neighborhood: 21208
Nearby homes
- $331,100-- bd2 ba2.1k sqft26 Lamplighter Ct #26, Pikesville, MD 21208Off Market
- $300,000-- bd2 ba2.1k sqft28 Lamplighter Ct #28, Pikesville, MD 21208Sold
- $326,600-- bd2 ba2.1k sqft30 Lamplighter Ct, Baltimore, MD 21208Off Market
- $242,0003 bd3 ba2.1k sqft12 Lamplighter Ct #12, Baltimore, MD 21208Sold
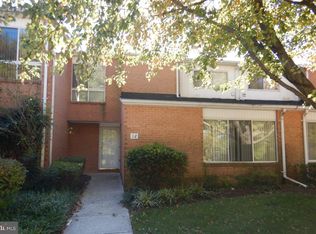
- $375,0003 bd3 ba1.9k sqft1 Pacers Ln #A, Baltimore, MD 21208Sold
- $305,0003 bd2 ba2.1k sqft32 Lamplighter Ct #32, Baltimore, MD 21208Off Market
- $---- bd-- ba-- sqft32 Lamplighter Ct, Pikesville, MD 21208Off Market
- $295,800-- bd3 ba1.9k sqft4 Stirrup Ct #31, Baltimore, MD 21208Off Market
Nearby schools
GreatSchools rating
- 10/10Fort Garrison Elementary SchoolGrades: PK-5Distance: 1.6 mi
- 3/10Pikesville Middle SchoolGrades: 6-8Distance: 1.5 mi
- 5/10Pikesville High SchoolGrades: 9-12Distance: 1.9 mi
Schools provided by the listing agent
- District: Baltimore County Public Schools
Source: Bright MLS. This data may not be complete. We recommend contacting the local school district to confirm school assignments for this home.
Get a cash offer in 3 minutes
Find out how much your home could sell for in as little as 3 minutes with a no-obligation cash offer.
Estimated market value
$329,800
Get a cash offer in 3 minutes
Find out how much your home could sell for in as little as 3 minutes with a no-obligation cash offer.
Estimated market value
$329,800
- Maryland
- Baltimore County
- Pikesville
- 21208
- 28 Lamplighter Ct
Nearby cities
Nearby zip codes
Other Pikesville Topics
