Experience luxury living in one of Salem's premier neighborhoods, where you can make this dream home your reality. This impressive custom-built home offers exceptional living spaces, resort-style outdoor amenities and an unbeatable location just minutes from Tuscan Village, the Massachusetts border, major commuter routes and Campbell's Scottish Highlands Golf Course. Designed for entertaining, the backyard is nothing short of spectacular with a heated inground pool, fully equipped outdoor kitchen, outdoor fireplace and pool house. Whether hosting large celebrations or enjoying a quiet evening at home, this outdoor retreat is truly something special. Inside, the thoughtfully designed floor plan blends grand spaces with everyday functionality. The soaring two-story living room creates a stunning first impression, while the custom chef's kitchen features premium cabinetry, a Thermador gas cooktop, double wall ovens, prep sink and abundant workspace for cooking. An inviting four-season sunroom is the perfect place to enjoy morning coffee or unwind year-round before stepping onto the spacious deck overlooking the backyard oasis. A private first-floor guest suite with its own full bath provides comfortable accommodations for family and visitors, while the dedicated home office with French doors offers an ideal work-from-home space. The oversized mudroom connects directly to the three-car garage for added convenience. Upstairs, the expansive primary suite serves as a private retreat featuring a spa-inspired bath with a custom tiled shower, double vanity, separate water closet and oversized walk-in closet. Second-floor laundry, a teen hangout space, and two large bedrooms sharing a Jack-and-Jill bath with separate vanities complete the upper level. The finished walkout basement provides year-round entertainment with a home theater, built-in bar and bathroom. Additional features include whole-house automation, generator hookup, 5 zone HVAC, security and irrigation systems.
Pending
Listed by: Keller Williams Gateway Realty/Salem • Melanie Norcross
$1,695,000
28 Lamplighter Lane, Salem, NH 03079
4beds
4,820sqft
Single Family Residence
Built in 2015
0.94 Acres Lot
$1,710,000 Zestimate®
$352/sqft
$-- HOA
What's special
- 55 days
- 218
- 3
Zillow last checked:
Listing updated:
Listed by:
Melanie Norcross,
Keller Williams Gateway Realty/Salem 603-912-5470
Source: PrimeMLS,MLS#: 5102208
Facts & features
Interior
Bedrooms & bathrooms
- Bedrooms: 4
- Bathrooms: 5
- Full bathrooms: 3
- 1/2 bathrooms: 2
Heating
- Natural Gas, Forced Air
Cooling
- Central Air
Appliances
- Included: Gas Cooktop, Dishwasher, Microwave, Double Oven, Refrigerator, Vented Exhaust Fan
- Laundry: Laundry Hook-ups
Features
- Bar, Home Theater Wiring, Responsive Lite Contrl(s), Primary BR w/ BA, Natural Light, Vaulted Ceiling(s), Walk-In Closet(s), Programmable Thermostat
- Flooring: Carpet, Hardwood, Tile, Vinyl
- Windows: Blinds, Drapes, Screens
- Basement: Climate Controlled,Partially Finished,Storage Space,Walkout,Interior Access,Exterior Entry,Walk-Out Access
- Has fireplace: Yes
- Fireplace features: Gas
Interior area
- Total structure area: 5,480
- Total interior livable area: 4,820 sqft
- Finished area above ground: 4,088
- Finished area below ground: 732
Video & virtual tour
Property
Parking
- Total spaces: 3
- Parking features: Paved, Auto Open, Direct Entry, Driveway, Garage, Attached
- Garage spaces: 3
- Has uncovered spaces: Yes
Features
- Levels: Two
- Stories: 2
- Exterior features: Deck, Built in Gas Grill
- Has private pool: Yes
- Pool features: In Ground
- Frontage length: Road frontage: 155
Lot
- Size: 0.94 Acres
- Features: Landscaped, Level, Subdivided, Near Golf Course, Neighborhood
Details
- Additional structures: Outbuilding
- Parcel number: SLEMM140B10997L
- Zoning description: RUR
- Special conditions: Standard
Construction
Type & style
- Home type: SingleFamily
- Architectural style: Colonial
- Property subtype: Single Family Residence
Materials
- Wood Frame, Vinyl Siding
- Foundation: Poured Concrete
- Roof: Architectural Shingle
Condition
- New construction: No
- Year built: 2015
Utilities & green energy
- Electric: 200+ Amp Service
- Sewer: Public Sewer
- Utilities for property: Cable
Community & HOA
Community
- Security: Security, Security System, Hardwired Smoke Detector
Location
- Region: Salem
Financial & listing details
- Price per square foot: $352/sqft
- Tax assessed value: $1,024,700
- Annual tax amount: $18,609
- Date on market: 7/29/2026
- Exclusions: portable generator, soda machine, golden tee system
Estimated market value
$1,710,000
$1.62M - $1.80M
$7,137/mo
Price history
| Date | Event | Price |
|---|---|---|
| 9/15/2026 | Pending sale | $1,695,000$352/sqft |
Source:  PrimeMLS #5102208 Report a problem PrimeMLS #5102208 Report a problem | ||
| 7/31/2026 | Listed for sale | $1,695,000+578%$352/sqft |
Source: PrimeMLS #5102208 Report a problem | ||
| 7/22/2014 | Sold | $250,000$52/sqft |
Source: Public Record Report a problem | ||
Public tax history
| Year | Property taxes | Tax assessment |
|---|---|---|
| 2024 | $18,035 +3.8% | $1,024,700 |
| 2023 | $17,379 +5.7% | $1,024,700 |
| 2022 | $16,446 -4.8% | $1,024,700 +30.6% |
| 2020 | $17,283 +0.2% | $784,900 |
| 2019 | $17,252 +1.7% | $784,900 |
| 2018 | $16,962 +6% | $784,900 +2.2% |
| 2017 | $15,999 +2.2% | $767,700 +0.2% |
| 2016 | $15,647 +68.2% | $765,900 +76.1% |
| 2015 | $9,300 +2.9% | $434,800 |
| 2014 | $9,039 +195.1% | $434,800 +190.4% |
| 2013 | $3,063 -0.6% | $149,700 |
| 2012 | $3,081 +1.6% | $149,700 -26.8% |
| 2010 | $3,033 +11.1% | $204,400 +0.1% |
| 2007 | $2,730 | $204,200 |
Find assessor info on the county website
Monthly payment
Est. payment
Payment breakdown
Explore the cost of this home by adjusting the details. Changes won't be saved.Climate risks
Neighborhood: 03079
Nearby schools
Schools provided by the listing agent
- Elementary: Dr. Lewis F. Soule Elementary
- Middle: Woodbury School
- High: Salem High School
- District: Salem
Source: PrimeMLS. This data may not be complete. We recommend contacting the local school district to confirm school assignments for this home.


Similar homes
- $1,270,0004 bd4 ba5k sqft16 Fox Run Lane, Salem, NH 03079Active
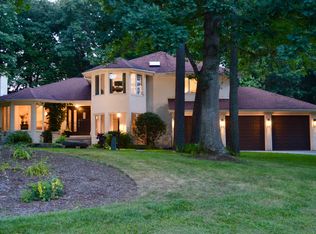 MLS ID #5107039, Debra Scutellaro. PrimeMLS
 - $1,175,0004 bd3 ba4.3k sqft11 Olde Village Rd, Salem, NH 03079For Sale
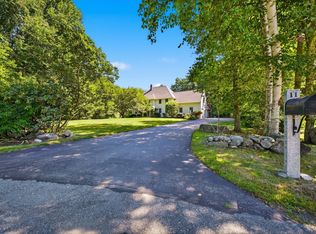 MLS ID #73573661, Mary-Jo Driggers, Keller Williams Gateway Realty. MLS PIN
 - $1,824,9005 bd4 ba5.3k sqft320 High Plain Rd, Andover, MA 01810For Sale
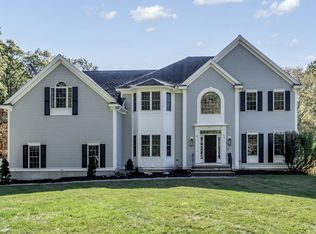 MLS ID #73566869, Jeffrey Goldman, Serhant. MLS PIN
 - $1,750,0004 bd6 ba5.8k sqft54 William St, Andover, MA 01810For Sale
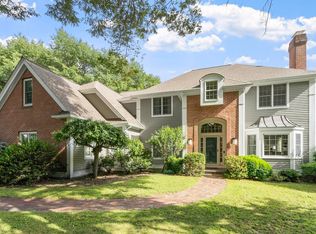 MLS ID #73548422, Cathy Johnson, William Raveis R.E. & Home Services. MLS PIN
