Skip main navigation
Sold for $700,000
  • $700,000

    28 Lancaster Drive, Suffern, NY 10901

    4beds
    2,188sqft
    Single Family Residence, Residential
    Built in 1973
    0.45 Acres Lot
    $898,500 Zestimate®
    $320/sqft
    $5,147 Estimated rent

    Home value

    $898,500

    $854,000 - $952,000

    $5,147/mo

    Zestimate® history
    Loading
    Loading...

    Owner options

    List your home for rent

    $5,147/mo

    Rent Zestimate®

    Find your next renter with Zillow Rental Manager. Plus, with online applications, you can quickly screen prospective tenants – for free.

    Learn more

    $5,147/mo

    Rent Zestimate®

    Refinance and save

    $4,744/mo

    Est. payment

    Refinancing to a lower rate could help reduce your monthly payments and save thousands over the life of the loan.

    See today's rates

    $4,744/mo

    Est. payment

    Explore your selling options

    Work with a Zillow partner agent

    Leverage their expertise and Zillow's premium Showcase listings to get your home seen by more buyers.

    Get started

    List with your own agent

    Get your home in front of millions of buyers by listing it on Zillow.

    Learn how to do it

    Sell it yourself

    Take full control of how buyers see your home on Zillow by listing For Sale by Owner (FSBO).

    List your home

    What's special

    Ground poolExpansive deckBonus family roomPrivate cul-de-sacCentral airLarge windows
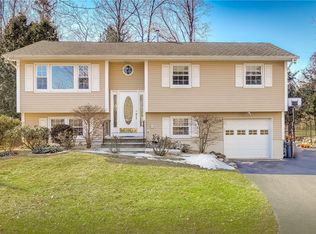
    Welcome to your dream home nestled in a private cul-de-sac, offering the perfect blend of tranquility and convenience. This move-in ready bi-level combines comfortable living spaces with modern amenities, making it an exceptional find. With its prime location close to shopping, transportation,and a variety of restaurants, you'll enjoy the luxury of urban amenities while still relishing in the peace of a secluded setting. The homes thoughtfully set-back position that not only grants it an aura of exclusivity but also creates a park-like sanctuary. This unique positioning provides privacy from the road as well as an entertainer's delight in the back yard with with an expansive deck , above ground pool and complete privacy. Stepping inside, the home welcomes you with an open-concept design that seamlessly connects the formal living room and dining room. The kitchen is equipped with brand new stainless steel appliances that perfectly complement the abundance of counter space. A convenient bar counter offers an informal dining option, ideal for quick meals or casual conversations. An exceptional feature of this home is the bonus family room, an oasis of comfort and light. With its cathedral ceilings and skylights, this space is flooded with natural sunlight that accentuates the beauty of the room. The large windows overlooking the backyard and sliding glass doors leading out to the pool and deck complete the family room. The first floor of the home hosts three generously-sized bedrooms, each with ample closet space . The lower level has a family room, full bath, bedroom and a possibility for an office with a built in cedar closet for additional storage. Additional amenities include a two zone baseboard heating system, central air, and fully functional generator and above ground pool. Enjoy the privacy and convinces this home has to offer. Additional Information: ParkingFeatures:1 Car Attached,

    Zillow last checked:

    Listing updated:

    Listed by:

    Lilly Tyrrell 917-337-8616,

    Insight Property Group Inc 917-723-4526

    Bought with:

    Rachel Schnitzler, 10301217327

    Q Home Sales

    Source: OneKey® MLS as distributed by MLS GRID,MLS#: H6266444MLS Logo

    Facts & features

    Interior

    Bedrooms & bathrooms
    • Bedrooms: 4
    • Bathrooms: 2
    • Full bathrooms: 1
    • 1/2 bathrooms: 1
    Heating
    • Baseboard
    Cooling
    • Central Air
    Appliances
    • Included: Convection Oven, Cooktop, Dishwasher, Dryer, Refrigerator, Gas Water Heater
    Features
    • Ceiling Fan(s), First Floor Bedroom, First Floor Full Bath
    • Windows: Screens
    • Basement: Finished
    • Attic: Partial
    Interior area
    • Total structure area: 2,188
    • Total interior livable area: 2,188 sqft

    Property

    Parking
    • Total spaces: 1
    • Parking features: Attached, Driveway, Garage Door Opener, Garage
    • Garage spaces: 1
    • Has uncovered spaces: Yes
    Features
    • Levels: Two
    • Stories: 2
    • Patio & porch: Deck
    • Exterior features: Mailbox
    • Pool features: Above Ground
    • Fencing: Fenced
    Lot
    • Size: 0.45 Acres
    • Features: Cul-De-Sac, Level, Near Public Transit, Near School, Near Shops, Wooded
    Details
    • Parcel number: 39260705507900010240000000
    • Other equipment: Generator, Pool Equip/Cover

    Construction

    Type & style
    • Home type: SingleFamily
    • Property subtype: Single Family Residence, Residential
    Materials
    • Cedar, Shake Siding
    Condition
    • Estimated
    • Year built: 1973
    • Major remodel year: 2000

    Utilities & green energy

    • Sewer: Public Sewer
    • Water: Public
    • Utilities for property: Trash Collection Public

    Community & HOA

    Community
    • Features: Park
    HOA
    • Has HOA: No
    • Amenities included: Park
    Location
    • Region: Suffern

    Financial & listing details

    • Price per square foot: $320/sqft
    • Tax assessed value: $51,800
    • Annual tax amount: $17,702
    • Date on market: 8/30/2023
    • Listing agreement: Exclusive Agency
    • Listing terms: Cash
    • Inclusions: Door Hardware, Second Refrigerator

    Price history

    DateEventPrice
    12/5/2023Sold$700,000+1.5%$320/sqft
    Source: OneKey® MLS as distributed by MLS GRID #H6266444 Report a problem
    9/14/2023Pending sale$689,500$315/sqft
    Source: OneKey® MLS as distributed by MLS GRID #H6266444 Report a problem
    8/29/2023Listed for sale$689,500+14.9%$315/sqft
    Source: OneKey® MLS as distributed by MLS GRID #H6266444 Report a problem
    6/27/2023Sold$600,000$274/sqft
    Source: Public Record Report a problem

    Public tax history

    YearProperty taxesTax assessment
    2025-- $51,800
    2024-- $51,800
    2023-- $51,800
    2022-- $51,800
    2021-- $51,800
    2020-- $51,800
    2019-- $51,800
    2018-- $51,800
    2017$10,293 $51,800
    2016-- $51,800
    2015-- $51,800 -9.1%
    2014-- $57,000
    2013-- $57,000
    2012-- $57,000
    2011-- $57,000
    2010-- $57,000
    2009-- $57,000
    2007-- $57,000 +5.6%
    2006-- $54,000 -22.2%
    2005-- $69,400
    2004-- $69,400
    2003-- $69,400 +17.8%
    2002-- $58,900
    2001-- $58,900
    2000-- $58,900
    Find assessor info on the county website

    Neighborhood: 10901

    Nearby schools

    GreatSchools rating
    Schools provided by the listing agent
    • Elementary: Richard P Connor Elementary School
    • Middle: Suffern Middle School
    • High: Suffern Senior High School

    Source: OneKey® MLS as distributed by MLS GRID. This data may not be complete. We recommend contacting the local school district to confirm school assignments for this home.

    Get a cash offer in 3 minutes
    Find out how much your home could sell for in as little as 3 minutes with a no-obligation cash offer.
    Estimated market value
    $898,500
    Get a cash offer in 3 minutes
    Find out how much your home could sell for in as little as 3 minutes with a no-obligation cash offer.
    Estimated market value
    $898,500