Welcome to this well-maintained 3-bedroom, 2-bathroom home offering comfort, character, and convenience in a desirable neighborhood. While one bathroom is listed as a half bath on record, it has been thoughtfully upgraded to a full bath—adding both functionality and value.
Step inside to an open floor plan featuring a cozy wood-burning fireplace, ideal for relaxing evenings. The dining area seamlessly flows into an enclosed porch, providing the perfect flex space for a den, game room, or creative studio—the possibilities are endless!
A dedicated office area offers work-from-home potential, and the laundry is currently in the garage with the option to relocate it back inside for added ease. The garage also includes its own swamp cooler, making it a usable space year-round.
Important updates include a roof and HVAC system installed approximately 7–8 years ago, newer double-pane windows at the front of the home, and rain gutters added just 2 years ago. The property boasts landscaped front and back yards and comes equipped with both a metal shed and a wooden shed. It should be noted that the woodshed has its own swamp cooler—perfect for storage, hobbies, or even a creative workshop.
Located just 0.3 miles from Las Plumas High School and 0.2 miles from Oakdale Heights Elementary, this home combines suburban serenity with walkable convenience.
Sold for $295,000
Listed by: eXp Realty of Northern California, Inc • Stephanie Camp • Contact: 530-990-8370
Bought with: Parkway Real Estate Co.
$295,000
28 Las Plumas Way, Oroville, CA 95966
3beds
1,170sqft
Single Family Residence
Built in 1975
7,405 Square Feet Lot
$285,000 Zestimate®
$252/sqft
$1,985 Estimated rent
Home value
$285,000
$251,000 - $322,000
$1,985/mo
Zestimate® history
Owner options
List your home for rent
$1,985/mo
Rent Zestimate®
Find your next renter with Zillow Rental Manager. Plus, with online applications, you can quickly screen prospective tenants – for free.
$1,985/mo
Rent Zestimate®
Refinance and save
$1,874/mo
Est. payment
Refinancing to a lower rate could help reduce your monthly payments and save thousands over the life of the loan.
$1,874/mo
Est. payment
Explore your selling options
Work with a Zillow partner agent
Leverage their expertise and Zillow's premium Showcase listings to get your home seen by more buyers.
Get startedList with your own agent
Get your home in front of millions of buyers by listing it on Zillow.
Learn how to do itSell it yourself
Take full control of how buyers see your home on Zillow by listing For Sale by Owner (FSBO).
List your homeWhat's special
Zillow last checked:
Listing updated:
Listed by:
Stephanie Camp DRE #01805996 530-990-8370,
eXp Realty of Northern California, Inc,
Cameron Butler-Camp DRE #01853740 530-990-3741,
eXp Realty of Northern California, Inc
Bought with:
Jami Mac Intyre, DRE #02072506
Parkway Real Estate Co.
Source: CRMLS,MLS#: OR25090556 Originating MLS: California Regional MLS
Originating MLS: California Regional MLSFacts & features
Interior
Bedrooms & bathrooms
- Bedrooms: 3
- Bathrooms: 2
- Full bathrooms: 2
- Main level bathrooms: 1
- Main level bedrooms: 1
Rooms
- Room types: Bonus Room, Bedroom, Den, Kitchen, Primary Bedroom, Office, Dining Room
Primary bedroom
- Features: Main Level Primary
Bedroom
- Features: Bedroom on Main Level
Bathroom
- Features: Separate Shower, Tub Shower
Heating
- Central, Fireplace(s)
Cooling
- Central Air
Appliances
- Included: Electric Cooktop, Electric Oven, Electric Range, Microwave, Refrigerator
- Laundry: In Garage
Features
- Separate/Formal Dining Room, Laminate Counters, Open Floorplan, Bedroom on Main Level, Main Level Primary
- Windows: Blinds, Screens
- Has fireplace: Yes
- Fireplace features: Living Room
- Common walls with other units/homes: No Common Walls
Interior area
- Total interior livable area: 1,170 sqft
Property
Parking
- Total spaces: 2
- Parking features: Door-Multi, Garage
- Attached garage spaces: 2
Features
- Levels: One
- Stories: 1
- Entry location: Front
- Patio & porch: Rear Porch, Enclosed, Patio
- Exterior features: Rain Gutters
- Pool features: None
- Spa features: None
- Fencing: Wood
- Has view: Yes
- View description: Neighborhood
- Waterfront features: Lake
Lot
- Size: 7,405 Square Feet
- Features: 0-1 Unit/Acre, Back Yard, Lawn, Landscaped, Street Level
Details
- Additional structures: Outbuilding, Storage
- Parcel number: 078230015000
- Zoning: R1
- Special conditions: Standard
- Horse amenities: Riding Trail
Construction
Type & style
- Home type: SingleFamily
- Property subtype: Single Family Residence
Materials
- Foundation: Slab
- Roof: Composition
Condition
- Turnkey
- New construction: No
- Year built: 1975
Utilities & green energy
- Sewer: Public Sewer
- Water: Public
Community & HOA
Community
- Features: Biking, Curbs, Foothills, Golf, Gutter(s), Hiking, Horse Trails, Lake, Sidewalks, Fishing
- Security: Carbon Monoxide Detector(s), Smoke Detector(s)
Location
- Region: Oroville
Financial & listing details
- Price per square foot: $252/sqft
- Tax assessed value: $70,827
- Annual tax amount: $725
- Date on market: 4/25/2025
- Cumulative days on market: 10 days
- Listing terms: Cash,Cash to New Loan,Conventional,Cal Vet Loan,FHA,VA Loan
- Road surface type: Paved
Price history
| Date | Event | Price |
|---|---|---|
| 6/20/2025 | Sold | $295,000-6.3%$252/sqft |
Source:  CRMLS #OR25090556 Report a problem CRMLS #OR25090556 Report a problem | ||
| 5/8/2025 | Pending sale | $315,000$269/sqft |
Source: CRMLS #OR25090556 Report a problem | ||
| 4/27/2025 | Listed for sale | $315,000$269/sqft |
Source: CRMLS #OR25090556 Report a problem | ||
Public tax history
| Year | Property taxes | Tax assessment |
|---|---|---|
| 2025 | $725 +14.1% | $70,827 +2% |
| 2024 | $635 -9.8% | $69,439 +2% |
| 2023 | $704 +3.9% | $68,078 +2% |
| 2022 | $678 -15.2% | $66,744 +2% |
| 2021 | $799 +0.4% | $65,437 +1% |
| 2020 | $796 +1.6% | $64,767 +2% |
| 2019 | $784 +1% | $63,498 +2% |
| 2018 | $776 +2.6% | $62,254 +2% |
| 2017 | $756 +1.3% | $61,034 +2% |
| 2016 | $746 +4.6% | $59,839 +1.5% |
| 2015 | $714 | $58,941 +2% |
| 2014 | $714 | $57,788 +0.5% |
| 2013 | -- | $57,528 +2% |
| 2012 | -- | $56,401 +2% |
| 2011 | -- | $55,296 +0.8% |
| 2010 | -- | $54,883 -0.2% |
| 2009 | -- | $55,014 +2% |
| 2008 | -- | $53,936 +2% |
| 2007 | -- | $52,879 +2% |
| 2006 | -- | $51,843 |
Find assessor info on the county website
Neighborhood: 95966
Nearby homes
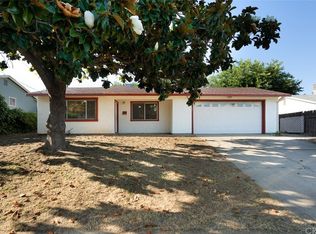
- $295,6004 bd2 ba1.2k sqft26 Las Plumas Way, Oroville, CA 95966Off Market
- $237,0002 bd1 ba952 sqft32 Las Plumas Way, Oroville, CA 95966Off Market
- $204,9003 bd1 ba1k sqft39 Rosita Way, Oroville, CA 95966Off Market
- $230,4003 bd2 ba960 sqft37 Rosita Way, Oroville, CA 95966Off Market
- $209,0003 bd1 ba960 sqft41 Rosita Way, Oroville, CA 95966Off Market
- $333,7004 bd2 ba1.9k sqft24 Las Plumas Way, Oroville, CA 95966Off Market
- $340,4003 bd2 ba1.7k sqft36 Las Plumas Way, Oroville, CA 95966Off Market
- $308,9003 bd2 ba1.7k sqft27 Las Plumas Way, Oroville, CA 95966Off Market
Nearby schools
GreatSchools rating
- 2/10Oakdale Heights Elementary SchoolGrades: K-5Distance: 0.2 mi
- 5/10Ishi Hills Middle SchoolGrades: 6-8Distance: 1.9 mi
- 4/10Las Plumas High SchoolGrades: 9-12Distance: 0.3 mi


Get pre-qualified for a loan
At Zillow Home Loans, we can pre-qualify you in as little as 5 minutes with no impact to your credit score.An equal housing lender. NMLS #10287.
Sell for more on Zillow
Get a Zillow Showcase℠ listing at no additional cost and you could sell for .
$285,000
2% more
+$5,700
With Zillow Showcase(estimated)
$290,700
- California
- Butte County
- Oroville
- 95966
- 28 Las Plumas Way
Nearby cities
Nearby zip codes
Other Oroville Topics
