Skip main navigation
Off market
  • $513,000

    28 LASHER Drive, LIVINGSTON, NY 12523

    3beds
    --baths
    1,872sqft
    Single Family Residence, Residential
    Built in 1968
    11 Acres Lot
    $513,000 Zestimate®
    $274/sqft
    $3,091 Estimated rent

    Home value

    $513,000

    $431,000 - $605,000

    $3,091/mo

    Zestimate® history
    Loading
    Loading...

    Owner options

    List your home for rent

    $3,091/mo

    Rent Zestimate®

    Find your next renter with Zillow Rental Manager. Plus, with online applications, you can quickly screen prospective tenants – for free.

    Learn more

    $3,091/mo

    Rent Zestimate®

    Refinance and save

    $3,403/mo

    Est. payment

    Refinancing to a lower rate could help reduce your monthly payments and save thousands over the life of the loan.

    See today's rates

    $3,403/mo

    Est. payment

    Explore your selling options

    Work with a Zillow partner agent

    Leverage their expertise and Zillow's premium Showcase listings to get your home seen by more buyers.

    Get started

    List with your own agent

    Get your home in front of millions of buyers by listing it on Zillow.

    Learn how to do it

    Sell it yourself

    Take full control of how buyers see your home on Zillow by listing For Sale by Owner (FSBO).

    List your home

    What's special

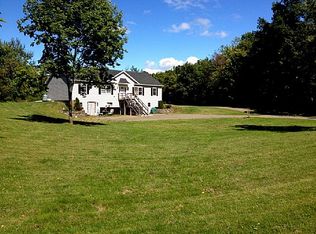
    MINI FARM with 11 SUBDIVIDABLE PASTURAL ACRES AND HUGE SPRING FED POND Plus a sweet Country Cape enhanced with beautiful custom details handcrafted by master carpenter. Welcome in to the tastefully updated Kitchen with sleek breakfast bar which marries the Comfortable Living Room for an open feel. Enjoy relaxing by the wood stove or serving holiday dinners in the Family/Dining Room or working from home in the Office/Guest Bedroom. Sleep soundly in the two upstairs Bedrooms and appreciate the 2 full Baths designed with a contemporary flair. Take in the views from the back deck while barbecuing with friends. Create projects in the Workshop of the partially finished Basement with top notch utilities. There is a two car detached Garage that lends itself to many possibilities. Located off quiet road within convenient commute to Hudson, Red Hook, Taconic Parkway and NYS Thruway. 2 Hours to NYC,Cooling:Ceiling Fan,FOUNDATION:Concrete,EQUIPMENT:Carbon Monoxide Detector,Smoke Detectors,Level 1 Desc:LIVING, DINING, KITCHEN,BDRM,FULL BATH,FLOORING:Ceramic Tile,Concrete,Laminate,Wide Board,Wood,ExteriorFeatures:Landscaped,Outside Lighting,OTHERROOMS:Family Room,Formal Dining Room,Workshop,InteriorFeatures:Gas Stove Connection,Electric Dryer Connection,Washer Connection,AboveGrade:1872,ROOF:Asphalt Shingles,Unfinished Square Feet:936,Below Grnd Sq Feet:936,Level 2 Desc:2 BDRM, FULL BATH

    This property is off market, which means it's not currently listed for sale or rent on Zillow. This may be different from what's available on other websites or public sources.

    Zillow last checked:

    Listing updated:

    Listed by:

    Catherine Mondello 845-518-0256,

    Mondello Upstate Properties 845-758-5555

    Bought with:

    David Bergstein, 40BE0901620

    Non-Member

    FNIS

    Source: OneKey® MLS as distributed by MLS GRID,MLS#: M401993MLS Logo

    Facts & features

    Interior

    Bedrooms & bathrooms
    • Bedrooms: 3
    • Full bathrooms: 2
    Bedroom 1
    • Description: Bedroom 1:Ceiling Fans,Hard Wood Floor
    • Level: First
    Bedroom 2
    • Description: Bedroom 2:Ceiling Fans,Hard Wood Floor
    • Level: Second
    Bedroom 3
    • Description: Bedroom 3:Ceiling Fans,Hard Wood Floor
    • Level: Second
    Bathroom 1
    • Description: Bathroom 1:Ceramic Tile Floor
    • Level: First
    Bathroom 2
    • Description: Bathroom 2:Ceramic Tile Floor
    • Level: Second
    Bonus room
    • Description: Workshop
    • Level: Basement
    Dining room
    • Description: Dining Room:Hard Wood Floor,Wood/Coal Stove
    • Level: First
    Kitchen
    • Description: Kitchen:Balcony/Deck,Laminate Floor
    • Level: First
    Living room
    • Description: Living Room:Ceiling Fans,Hard Wood Floor
    • Level: First
    Heating
    • Baseboard
    Cooling
    • Wall/Window Unit(s)
    Appliances
    • Included: Dishwasher, Dryer, Freezer, Microwave, Refrigerator, Washer
    Features
    • Basement: Partially Finished
    Interior area
    • Total structure area: 1,872
    • Total interior livable area: 1,872 sqft

    Property

    Parking
    • Parking features: Garage
    Features
    • Patio & porch: Deck
    • Fencing: Fenced
    • Has view: Yes
    • View description: Park/Greenbelt
    • Waterfront features: Waterfront, Water Access
    Lot
    • Size: 11 Acres
    • Features: Level, Views, Wooded
    Details
    • Additional structures: Stable(s)
    • Parcel number: 999999

    Construction

    Type & style
    • Home type: SingleFamily
    • Architectural style: Cape Cod
    • Property subtype: Single Family Residence, Residential
    Materials
    • Vinyl Siding
    • Foundation: Slab
    Condition
    • Year built: 1968

    Community & HOA

    HOA
    • Has HOA: No
    Location
    • Region: Elizaville

    Financial & listing details

    • Price per square foot: $274/sqft
    • Tax assessed value: $186,864
    • Annual tax amount: $5,061
    • Date on market: 11/19/2024
    • Listing agreement: Exclusive Right To Sell
    • Listing terms: Cash,Other
    • Inclusions: Oven/Range

    Price history

    DateEventPrice
    11/6/2021Sold$450,000$240/sqft
    Source: OneKey® MLS as distributed by MLS GRID #M401993 Report a problem

    Public tax history

    Tax history is unavailable.

    Neighborhood: 12523

    Nearby schools

    GreatSchools rating
    Schools provided by the listing agent
    • Elementary: Germantown Elementary School
    • Middle: Germantown Junior-Senior High School
    • High: Germantown Junior-Senior High School

    Source: OneKey® MLS as distributed by MLS GRID. This data may not be complete. We recommend contacting the local school district to confirm school assignments for this home.