This beautifully modified Shelby plan offers the upgrades buyers are looking for and the comfort they'll love. Featuring 3 bedrooms, 2 baths, a stretched primary suite, inviting sunroom, and a screened-in porch perfect for morning coffee or evening wind downs! Additional upgrades include a fully floored attic for extra storage, 2x6 roof rafters, PEX plumbing, and insulated floors for added efficiency and peace of mind. A thoughtfully upgraded home in one of Pickwick's most sought-after communities - don't miss this one!
Closed
Price Unknown
28 Laura Ln Lot 145, Iuka, MS 38852
3beds
1,624sqft
Residential, Single Family Residence
Built in 2011
5,227 Square Feet Lot
$197,700 Zestimate®
$--/sqft
$2,287 Estimated rent
Home value
$197,700
Estimated sales range
Not available
$2,287/mo
Zestimate® history
Owner options
List your home for rent
$2,287/mo
Rent Zestimate®
Find your next renter with Zillow Rental Manager. Plus, with online applications, you can quickly screen prospective tenants – for free.
$2,287/mo
Rent Zestimate®
Refinance and save
$2,350/mo
Est. payment
Refinancing to a lower rate could help reduce your monthly payments and save thousands over the life of the loan.
$2,350/mo
Est. payment
Explore your selling options
Work with a Zillow partner agent
Leverage their expertise and Zillow's premium Showcase listings to get your home seen by more buyers.
Get startedList with your own agent
Get your home in front of millions of buyers by listing it on Zillow.
Learn how to do itSell it yourself
Take full control of how buyers see your home on Zillow by listing For Sale by Owner (FSBO).
List your homeWhat's special
Zillow last checked:
Listing updated:
Listed by:
Gentry D Parker 662-643-9433,
Fast Track Realty
Bought with:
Gentry D Parker, S-52765
Fast Track Realty
Source: MLS United,MLS#: 4149344
Facts & features
Interior
Bedrooms & bathrooms
- Bedrooms: 3
- Bathrooms: 2
- Full bathrooms: 2
Primary bedroom
- Level: Main
Bedroom
- Level: Main
Bedroom
- Level: Main
Primary bathroom
- Level: Main
Den
- Level: Main
Dining room
- Level: Main
Kitchen
- Level: Main
Laundry
- Level: Main
Office
- Level: Main
Heating
- Central, Fireplace(s)
Cooling
- Ceiling Fan(s), Central Air
Appliances
- Included: Disposal, Electric Water Heater, Free-Standing Refrigerator, Microwave, Refrigerator, Self Cleaning Oven, Stainless Steel Appliance(s), Washer/Dryer, Water Heater
- Laundry: Main Level
Features
- Breakfast Bar, Ceiling Fan(s), Crown Molding, Eat-in Kitchen, High Ceilings, Laminate Counters, Open Floorplan, Primary Downstairs, Recessed Lighting, Vaulted Ceiling(s), Walk-In Closet(s)
- Flooring: Carpet, Combination, Tile
- Doors: Storm Door(s)
- Windows: Double Pane Windows
- Basement: Crawl Space
- Has fireplace: Yes
- Fireplace features: Electric, Great Room
Interior area
- Total structure area: 1,624
- Total interior livable area: 1,624 sqft
Property
Parking
- Total spaces: 2
- Parking features: Parking Pad
- Has uncovered spaces: Yes
Features
- Levels: One
- Stories: 1
- Patio & porch: Deck, Front Porch, Screened
- Exterior features: None
- Fencing: None
Lot
- Size: 5,227 Square Feet
- Features: Corner Lot
Details
- Parcel number: 0804 19145.
- Horse amenities: None
Construction
Type & style
- Home type: SingleFamily
- Architectural style: Traditional
- Property subtype: Residential, Single Family Residence
Materials
- Vinyl
- Foundation: Conventional
- Roof: Metal
Condition
- Move In Ready
- New construction: No
- Year built: 2011
Utilities & green energy
- Sewer: Public Sewer
- Water: Public
- Utilities for property: Electricity Connected, Natural Gas Not Available, Propane Not Available, Sewer Connected, Water Connected, Fiber to the House
Community & HOA
Community
- Features: Clubhouse, Fitness Center, Gated, Near Entertainment, Pool, RV / Boat Storage, Street Lights, Tennis Court(s)
- Security: Gated with Guard, Key Card Entry
- Subdivision: Pickwick Pines Resort
HOA
- Has HOA: Yes
- Services included: Other
- HOA fee: $2,350 annually
Location
- Region: Iuka
Financial & listing details
- Tax assessed value: $147,000
- Annual tax amount: $2,128
- Date on market: 5/14/2026
- Electric utility on property: Yes
Price history
| Date | Event | Price |
|---|---|---|
| 6/23/2026 | Sold | -- |
Source: MLS United #4149344 Report a problem | ||
| 5/24/2026 | Pending sale | $210,000$129/sqft |
Source: MLS United #4149344 Report a problem | ||
| 5/14/2026 | Listed for sale | $210,000$129/sqft |
Source: MLS United #4149344 Report a problem | ||
Public tax history
| Year | Property taxes | Tax assessment |
|---|---|---|
| 2025 | $2,128 +15.6% | $22,050 +22.2% |
| 2024 | $1,841 | $18,050 |
| 2023 | $1,841 | $18,050 |
| 2022 | $1,841 +1% | $18,050 |
| 2021 | $1,823 | $18,050 +7.7% |
| 2020 | -- | $16,761 |
| 2019 | $1,676 | $16,761 -19.7% |
| 2018 | $1,676 -19.7% | $20,882 -4.2% |
| 2017 | $2,088 -1.4% | $21,788 -0.2% |
| 2016 | $2,118 | $21,834 |
| 2015 | $2,118 | $21,834 -1.6% |
| 2014 | -- | $22,182 |
| 2013 | -- | $22,182 +639.4% |
| 2010 | -- | $3,000 |
Find assessor info on the county website
Neighborhood: 38852
Nearby homes
- $--3 bd2 ba1.6k sqft28 Laura Ln, Iuka, MS 38852Sold
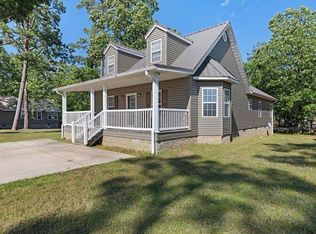
- $170,800-- bd0 ba1.3k sqft26 Laura Ln #146, Iuka, MS 38852Off Market
- $172,6002 bd2 ba-- sqft26 Laura Ln, Iuka, MS 38852Off Market
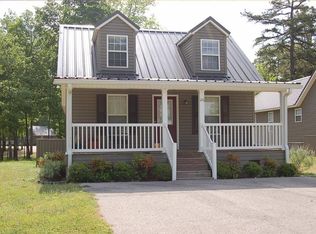
- $170,800-- bd0 ba1.3k sqft24 Laura Ln #147, Iuka, MS 38852Off Market
- $162,700-- bd0 ba1.1k sqft2 Chris Cv LOT 66, Iuka, MS 38852Off Market
- $--2 bd2 ba1.1k sqft2 Chris Cv, Iuka, MS 38852Sold
- $197,9003 bd2 ba-- sqft32 David Dr, Iuka, MS 38852Off Market
- $164,8002 bd2 ba1.4k sqft38 David Dr, Iuka, MS 38852Off Market
Nearby schools
GreatSchools rating
- 2/10Burnsville Elementary SchoolGrades: K-8Distance: 9.9 mi
- 8/10Tishomingo County High SchoolGrades: 9-12Distance: 11.6 mi
- Mississippi
- Tishomingo County
- Iuka
- 38852
- 28 Laura Ln Lot 145
