Cul-de-sac, immaculate brick rancher features water & nature lovers dream with your personal pier with deep water access at Lucas Creek. Breath taking view from most anywhere in the home. Find yourself relaxing on Screened porch or Open deck at 2nd floor looking on beautiful pond at rear yard. For animal lowers fenced dog run on side of the house. Hi-end Pella replacement windows and Gas stove in Library room. Lot of upgrades from 2017 till present time as: New roof, Leaf-Gurd gutters, Attic insulation (blow-in cellulose to achieve R30 value), New HVAC (Trane X-L-AC-20 seer/hi efficiency gas furnace with 2 speed variable blower), Crawl space encapsulation system installed (20mil liner, perimeter wall insulation & sealants, Dehumidifier and condensate pump), Interlock kit for generator use and Generac surge protection in breaker panel, new Bradford White water heater, Bosch dishwasher and GE Refrigerator, Master bath remodeled with new tiled shower and Refinished hardwood floors.
For sale
$499,000
28 Laurel Wood Rd, Newport News, VA 23602
3beds
2,639sqft
Single Family Residence
Built in 1960
0.55 Acres Lot
$494,900 Zestimate®
$189/sqft
$-- HOA
What's special
Immaculate brick rancherScreened porchRefinished hardwood floorsHi-end pella replacement windows
- 2 days |
- 546 |
- 41 |
Zillow last checked:
Listing updated:
Listed by:
Zeljko Begovic,
Bolero Realty World 757-236-3122,
Milda Begovic,
Bolero Realty World
Source: REIN Inc.,MLS#: 10650418
Facts & features
Interior
Bedrooms & bathrooms
- Bedrooms: 3
- Bathrooms: 3
- Full bathrooms: 3
Rooms
- Room types: Attic, Library, PBR with Bath, Utility Room, Workshop, 1st Floor Primary BR
Primary bedroom
- Level: First
Bedroom
- Level: First
Dining room
- Level: First
Family room
- Level: Basement
Great room
- Level: First
Kitchen
- Level: First
Living room
- Level: First
Utility room
- Level: Basement
Heating
- Forced Air, Natural Gas, Radiant Floor
Cooling
- 16+ SEER A/C
Appliances
- Included: 220 V Elec, Dishwasher, Disposal, Dryer, Microwave, Gas Range, Refrigerator, Washer, Electric Water Heater
- Laundry: Dryer Hookup, Washer Hookup
Features
- Ceiling Fan(s), Entrance Foyer
- Flooring: Ceramic Tile, Concrete, Vinyl, Wood
- Windows: Window Treatments
- Basement: Sealed/Encapsulated Crawl Space
- Attic: Pull Down Stairs
- Number of fireplaces: 2
- Fireplace features: Fireplace Gas-natural
Interior area
- Total interior livable area: 2,639 sqft
Property
Parking
- Total spaces: 1
- Parking features: Garage Att 1 Car, Multi Car, Off Street, Driveway
- Attached garage spaces: 1
- Has uncovered spaces: Yes
Features
- Stories: 1.5
- Patio & porch: Deck, Patio, Porch
- Pool features: None
- Fencing: Back Yard,Privacy,Wood,Fenced
- Has view: Yes
- View description: Marsh, Water
- Has water view: Yes
- Water view: Marsh,Water
- Waterfront features: Creek, Deep Water Access, Pond, River Front
Lot
- Size: 0.55 Acres
- Features: Cul-De-Sac
Details
- Parcel number: 127000401
- Zoning: R2
- Other equipment: Generator Hookup, Sump Pump
Construction
Type & style
- Home type: SingleFamily
- Architectural style: Ranch
- Property subtype: Single Family Residence
Materials
- Brick
- Foundation: Basement
- Roof: Asphalt Shingle
Condition
- New construction: No
- Year built: 1960
Utilities & green energy
- Sewer: City/County
- Water: City/County
- Utilities for property: Cable Hookup
Green energy
- Water conservation: Rain Water Harvesting
Community & HOA
Community
- Subdivision: Shore Park
HOA
- Has HOA: No
Location
- Region: Newport News
Financial & listing details
- Price per square foot: $189/sqft
- Tax assessed value: $514,900
- Annual tax amount: $6,223
- Date on market: 8/22/2026
Estimated market value
$494,900
$470,000 - $520,000
$2,550/mo
Price history
Price history is unavailable.
Public tax history
| Year | Property taxes | Tax assessment |
|---|---|---|
| 2026 | $6,223 +10.6% | $514,900 +7.9% |
| 2025 | $5,629 +5.8% | $477,000 +5.8% |
| 2024 | $5,322 +18.2% | $451,000 +8.2% |
| 2022 | $4,501 +6.7% | $417,000 +16.3% |
| 2021 | $4,218 +3.8% | $358,700 +7.4% |
| 2020 | $4,066 +1.9% | $334,100 +5.9% |
| 2018 | $3,990 | $315,600 |
| 2017 | $3,990 +1.9% | $315,600 +1.9% |
| 2016 | $3,913 +0.7% | $309,700 |
| 2015 | $3,888 | $309,700 |
| 2014 | $3,888 +10.3% | $309,700 |
| 2013 | $3,526 | $309,700 -3.4% |
| 2012 | $3,526 -1.1% | $320,500 -1.1% |
| 2011 | $3,565 -3.2% | $324,100 -3.2% |
| 2010 | $3,683 -4.1% | $334,800 -4.1% |
| 2009 | $3,841 | $349,200 |
| 2008 | $3,841 | $349,200 |
| 2007 | $3,841 +4.8% | $349,200 +14.3% |
| 2006 | $3,665 +14.9% | $305,400 +18.7% |
| 2005 | $3,189 +14.3% | $257,200 +13.1% |
| 2004 | $2,790 +5% | $227,500 +8.7% |
| 2003 | $2,658 +3.4% | $209,300 +3.4% |
| 2002 | $2,572 +12% | $202,500 +9.4% |
| 2001 | $2,295 +6.8% | $185,100 +6.8% |
| 2000 | $2,149 | $173,300 |
Find assessor info on the county website
Monthly payment
Est. payment
Payment breakdown
Explore the cost of this home by adjusting the details. Changes won't be saved.Climate risks
Neighborhood: Denbigh-Warwick
Nearby schools
GreatSchools rating
- 3/10T. Ryland Sanford Elementary SchoolGrades: PK-5Distance: 0.7 mi
- 2/10Mary Passage Middle SchoolGrades: 6-8Distance: 2.2 mi
- 3/10Denbigh High SchoolGrades: 9-12Distance: 0.8 mi
Schools provided by the listing agent
- Elementary: T. Ryland Sanford Elementary
- Middle: Mary Passage Middle
- High: Denbigh
Source: REIN Inc.. This data may not be complete. We recommend contacting the local school district to confirm school assignments for this home.
- $460,1005 bd4 ba2.7k sqft30 Laurel Wood Rd, Newport News, VA 23602Off Market
- $416,7003 bd2 ba1.7k sqft26 Laurel Wood Rd, Newport News, VA 23602Off Market
- $323,2003 bd1 ba1.5k sqft24 Laurel Wood Rd, Newport News, VA 23602Off Market
- $545,7004 bd4 ba2.9k sqft32 Laurel Wood Rd, Newport News, VA 23602Off Market
- $439,5003 bd2 ba1.8k sqft22 Laurel Wood Rd, Newport News, VA 23602Off Market
- $518,6004 bd3 ba2.4k sqft8 Widgeon Cir, Newport News, VA 23602Off Market
- $369,0004 bd3 ba2k sqft34 Laurel Wood Rd, Newport News, VA 23602For Sale
- $366,8003 bd2 ba1.9k sqft30 Shore Park Dr, Newport News, VA 23602Off Market
A local agent can set up tours, give advice and negotiate with sellers.
Similar homes
- $485,0005 bd3 ba2.7k sqft21 E Governor Dr, Newport News, VA 23602For Sale
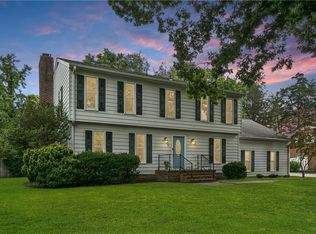 MLS ID #10645261, Sheree Lester. REIN Inc.
 - $392,0004 bd3 ba2k sqft600 Tradewind Cir, Newport News, VA 23602For Sale
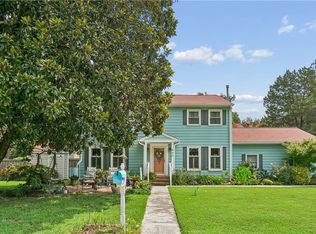 MLS ID #10648948, Greg Garrett. REIN Inc.
 - $499,9004 bd3 ba2.6k sqft352 Wendwood Dr, Newport News, VA 23602For Sale
 MLS ID #10628624, Linda Collier. REIN Inc.
 - $500,0005 bd3 ba2.2k sqft975 Lacon Dr, Newport News, VA 23608For Sale
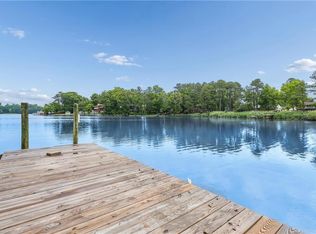 MLS ID #10647031, Jesse Hutcheson. REIN Inc.
 - $510,0005 bd4 ba2.8k sqft175 Cabell Dr, Newport News, VA 23602For SaleMLS ID #10647570, Kisha Bacon. REIN Inc.
- $369,0004 bd3 ba2k sqft34 Laurel Wood Rd, Newport News, VA 23602For SaleMLS ID #10631161, Greg Garrett. REIN Inc.
- $494,9003 bd3 ba2.5k sqft12 Beverly Hills Dr, Newport News, VA 23606For SaleMLS ID #10640558, Neal Rosenbaum. REIN Inc.
- $435,0004 bd3 ba2.6k sqft156 Barksdale Dr, Newport News, VA 23608For SaleMLS ID #10647825, Leighton Stone. REIN Inc.
- $410,0004 bd3 ba1.9k sqft760 Village Green Pkwy, Newport News, VA 23602For SaleMLS ID #10649245, Sarie McKee. REIN Inc.
- $525,0005 bd3 ba3.2k sqft116 Stonewall Pl, Newport News, VA 23606For SaleMLS ID #10645958, Deborah Giese. REIN Inc.
- $434,0004 bd3 ba2.5k sqft218 Crittenden Ln, Newport News, VA 23606For SaleMLS ID #10646298, Herbert Morewitz. REIN Inc.
- $405,0003 bd2 ba1.9k sqft12 Everett Dr, Newport News, VA 23602For SaleMLS ID #10646166, Kathleen McKone. REIN Inc.
- $499,0004 bd3 ba2.1k sqft104 Kraft Ct, Yorktown, VA 23693For SaleMLS ID #10647445, Jamie Coldsnow. REIN Inc.
- $400,0004 bd3 ba1.9k sqft758 Village Green Pkwy, Newport News, VA 23602For SaleMLS ID #10646539, Shannon Edwards. REIN Inc.
- $515,0004 bd3 ba2.3k sqft21 Club Ter, Newport News, VA 23606For SaleMLS ID #10637327, Ashley Van Es. REIN Inc.
- $475,0004 bd3 ba2.1k sqft101 Warehouse Crse, Yorktown, VA 23692For SaleMLS ID #10649421, Trish Borowski. REIN Inc.
- $399,0004 bd3 ba2.1k sqft915 Catalina Dr, Newport News, VA 23608For SaleMLS ID #10629692, Lisa Atkins. REIN Inc.
- $575,0004 bd3 ba2.6k sqft3 Valentine Ct, Newport News, VA 23606For SaleMLS ID #10644343, Greg Garrett. REIN Inc.
- $375,0003 bd2 ba1.6k sqft214 Greenland Dr, Yorktown, VA 23693For SaleMLS ID #10649936, Anna Gimpel. REIN Inc.
- $409,5004 bd3 ba1.6k sqft2 Richland Dr, Newport News, VA 23608For SaleMLS ID #10642788, Herbert Morewitz. REIN Inc.
