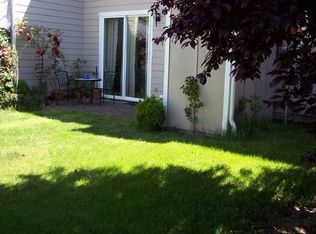
Step inside this inviting home and you may be surprised by how much space it offers! The main level features updated flooring, a comfortable open living and dining area, and a refreshed kitchen with white cabinetry, granite-style counters, tile backsplash, and stainless steel appliances. Mini-split systems throughout provide efficient heating and cooling, while upstairs bedrooms offer plenty of closet space. Outside, enjoy a private fenced patio with room to relax, garden, or entertain, plus additional storage. Mature landscaping and colorful hydrangeas give the front entry a charming, tucked-away feel. Low maintenance yards. Less than 10 minutes from UO, easy commute by car, or bike ride. Bus lines a couple blocks away. Close walk to downtown, restaurants, and entertainment. Perfect location, comfortable, move-in-ready home with thoughtful updates inside and out! It's a must see!
Active
$379,999
28 Lawrence St, Eugene, OR 97401
3beds
1,080sqft
Residential, Townhouse
Built in 1998
1,306 Square Feet Lot
$-- Zestimate®
$352/sqft
$50/mo HOA
What's special
Inviting homeAdditional storageLow maintenance yardsUpdated flooringStainless steel appliancesGranite-style countersTile backsplash
- 2 days
- 321
- 16
Zillow last checked:
Listing updated:
Listed by:
Laura Hansen 541-345-8100,
RE/MAX Integrity,
Jo Ann Zebrowski 541-912-3318,
RE/MAX Integrity
Source: RMLS (OR),MLS#: 778391830
Facts & features
Interior
Bedrooms & bathrooms
- Bedrooms: 3
- Bathrooms: 2
- Full bathrooms: 2
Rooms
- Room types: Utility Room, Bonus Room, Bedroom 2, Bedroom 3, Dining Room, Family Room, Kitchen, Living Room, Primary Bedroom
Primary bedroom
- Features: Wallto Wall Carpet
- Level: Upper
- Area: 135
- Dimensions: 9 x 15
Bedroom 2
- Features: Wallto Wall Carpet
- Level: Upper
- Area: 100
- Dimensions: 10 x 10
Bedroom 3
- Features: Bathroom, Wallto Wall Carpet
- Level: Lower
- Area: 99
- Dimensions: 9 x 11
Dining room
- Features: Bathroom, Ceiling Fan, Laminate Flooring
- Level: Lower
- Area: 117
- Dimensions: 9 x 13
Kitchen
- Features: Free Standing Range, Free Standing Refrigerator, Laminate Flooring
- Level: Lower
- Area: 72
- Width: 9
Living room
- Features: Living Room Dining Room Combo, Laminate Flooring
- Level: Lower
- Area: 168
- Dimensions: 12 x 14
Heating
- Ductless, Zoned
Cooling
- Heat Pump
Appliances
- Included: Free-Standing Range, Free-Standing Refrigerator, Washer/Dryer, Electric Water Heater
- Laundry: Laundry Room
Features
- Ceiling Fan(s), High Speed Internet, Hookup Available, Bathroom, Living Room Dining Room Combo, Pantry
- Flooring: Laminate, Wall to Wall Carpet
- Windows: Vinyl Frames
Interior area
- Total structure area: 1,080
- Total interior livable area: 1,080 sqft
Property
Parking
- Parking features: On Street
- Has uncovered spaces: Yes
Accessibility
- Accessibility features: Ground Level, Pathway, Walkin Shower, Accessibility
Features
- Levels: Two
- Stories: 2
- Patio & porch: Patio
- Exterior features: Garden
- Fencing: Fenced
- Has view: Yes
- View description: Park/Greenbelt, Trees/Woods
Lot
- Size: 1,306 Square Feet
- Dimensions: .03 acre
- Features: Commons, Gated, Level, SqFt 0K to 2999
Details
- Additional structures: ToolShed, HookupAvailable
- Parcel number: 1612058
- Zoning: R2
Construction
Type & style
- Home type: Townhouse
- Property subtype: Residential, Townhouse
- Attached to another structure: Yes
Materials
- T111 Siding
- Foundation: Slab
- Roof: Composition
Condition
- Resale
- New construction: No
- Year built: 1998
Utilities & green energy
- Sewer: Public Sewer
- Water: Public
- Utilities for property: Cable Connected, Satellite Internet Service
Community & HOA
Community
- Security: Sidewalk
- Subdivision: Westbutte Townhouses
HOA
- Has HOA: Yes
- Amenities included: Commons, Exterior Maintenance, Maintenance Grounds, Management
- HOA fee: $600 annually
Location
- Region: Eugene
Financial & listing details
- Price per square foot: $352/sqft
- Tax assessed value: $265,087
- Annual tax amount: $2,729
- Date on market: 9/12/2026
- Listing terms: Cash,Conventional,FHA,VA Loan
- Road surface type: Paved
Estimated market value
Not available
Estimated sales range
Not available
Not available
Price history
| Date | Event | Price |
|---|---|---|
| 9/12/2026 | Listed for sale | $379,999+7%$352/sqft |
Source:  RMLS (OR) #778391830 Report a problem RMLS (OR) #778391830 Report a problem | ||
| 9/9/2026 | Listing removed | $2,295$2/sqft |
Source: Zillow Rentals Report a problem | ||
| 7/21/2026 | Price change | $2,295-4.2%$2/sqft |
Source: Zillow Rentals Report a problem | ||
| 7/16/2026 | Listed for rent | $2,395$2/sqft |
Source: Zillow Rentals Report a problem | ||
| 2/8/2023 | Sold | $355,000+161.2%$329/sqft |
Source: Public Record Report a problem | ||
| 6/9/2014 | Sold | $135,900$126/sqft |
Source: RMLS (OR) #14594861 Report a problem | ||
| 5/2/2014 | Listed for sale | $135,900+36%$126/sqft |
Source: Rain Dance Real Estate Report a problem | ||
| 5/22/2002 | Sold | $99,900+17.5%$93/sqft |
Source: Public Record Report a problem | ||
| 12/23/1999 | Sold | $85,000$79/sqft |
Source: Public Record Report a problem | ||
Public tax history
| Year | Property taxes | Tax assessment |
|---|---|---|
| 2025 | $2,730 +1.3% | $140,102 +3% |
| 2024 | $2,696 +2.6% | $136,022 +3% |
| 2023 | $2,627 +4% | $132,061 +3% |
| 2022 | $2,525 +6.5% | $128,215 +3% |
| 2021 | $2,372 -0.4% | $124,481 +3% |
| 2020 | $2,380 +3.5% | $120,856 +3% |
| 2019 | $2,299 +6.2% | $117,336 +3% |
| 2018 | $2,164 | $113,919 +3% |
| 2017 | $2,164 +4.7% | $110,601 +3% |
| 2016 | $2,067 +2.5% | $107,380 +3% |
| 2015 | $2,016 +3% | $104,252 +3% |
| 2014 | $1,958 +4.9% | $101,216 +3% |
| 2013 | $1,867 +8.7% | $98,268 +3% |
| 2012 | $1,717 | $95,406 +3% |
| 2011 | -- | $92,627 +3% |
| 2010 | -- | $89,929 +3% |
| 2009 | -- | $87,310 +3% |
| 2008 | -- | $84,767 +3% |
| 2007 | -- | $82,298 +3% |
| 2006 | -- | $79,901 +3% |
| 2005 | -- | $77,574 +3% |
| 2004 | -- | $75,315 +3% |
| 2003 | -- | $73,121 +3% |
| 2002 | -- | $70,991 +3% |
| 2001 | -- | $68,923 +3% |
| 2000 | -- | $66,916 |
Find assessor info on the county website
Monthly payment
Est. payment
Payment breakdown
Explore the cost of this home by adjusting the details. Changes won't be saved.Climate risks
Neighborhood: Whiteaker
Nearby schools
Schools provided by the listing agent
- Elementary: River Road
- Middle: Kelly
- High: North Eugene
Source: RMLS (OR). This data may not be complete. We recommend contacting the local school district to confirm school assignments for this home.
Similar homes
- $385,0003 bd2 ba1.2k sqft40 Briarcliff Dr, Eugene, OR 97404Active
 MLS ID #607092299, Katherine Dean, Bennett & Dean Real Estate. RMLS (OR)
 - $399,0002 bd1 ba1.2k sqft1099 Arcadia Dr, Eugene, OR 97401Active
 MLS ID #562107313, Jonathan Locke, ICON Real Estate Group. RMLS (OR)
 - $345,0002 bd2 ba1.3k sqft2204 Ridgeway Dr, Eugene, OR 97401Active
 MLS ID #453276248, Kelly Gustafson, Berkshire Hathaway HomeServices Real Estate Professionals. RMLS (OR)
 - $499,0003 bd2 ba1.4k sqft1603 Chasa St, Eugene, OR 97401Active
 MLS ID #470924444, Deniz Dunson, Hybrid Real Estate. RMLS (OR)
 - $305,0003 bd2 ba1.2k sqft1498 Quaker St, Eugene, OR 97402ActiveMLS ID #509471757, Aricha Smith, Jodie Smith Real Estate Co.. RMLS (OR)
- $389,0003 bd2 ba1.5k sqft2185 Lake Isle Ct, Eugene, OR 97401ActiveMLS ID #517390801, Jessica Johnston, RE/MAX Integrity. RMLS (OR)
- $430,0002 bd2 ba1.2k sqft1415 Gilham Rd, Eugene, OR 97401ActiveMLS ID #584473360, Tyler Gramson, XP Realty LLC. RMLS (OR)
- $450,0003 bd2 ba1.2k sqft2788 Chad Dr, Eugene, OR 97408ActiveMLS ID #413760048, Wendy Thomas, Triple Oaks Realty LLC. RMLS (OR)
- $429,0003 bd1 ba1.2k sqft886 Polk St, Eugene, OR 97402ActiveMLS ID #388777892, Emilee Sievers, Hybrid Real Estate. RMLS (OR)
- $399,9003 bd2 ba1.3k sqft2625 Elysium Ave, Eugene, OR 97401ActiveMLS ID #261282597, Hiep Huynh, United Real Estate Properties. RMLS (OR)
- $349,0001 bd2 ba899 sqft291 Country Club Rd, Eugene, OR 97401ActiveMLS ID #231777831, Julie Pollock, Triple Oaks Realty LLC. RMLS (OR)
- $342,0001 bd2 ba833 sqft327 Country Club Rd, Eugene, OR 97401ActiveMLS ID #618929615, D'arcy Martin, Martin & Co Realty. RMLS (OR)
- $495,0003 bd2 ba1.5k sqft3457 Mahlon Ave, Eugene, OR 97401ActiveMLS ID #189555706, Austin Barker, Willamette Properties Group. RMLS (OR)
- $425,0003 bd1 ba1.2k sqft2545 Elysium Ave, Eugene, OR 97401ActiveMLS ID #754054667, Jared Hicks, Next Phase Realty. RMLS (OR)
- $369,9002 bd1 ba1k sqft303 Country Club Rd, Eugene, OR 97401ActiveMLS ID #611420078, Paula Rini, Windermere RE Lane County. RMLS (OR)
- $475,0003 bd2 ba1.4k sqft3660 Mahlon Ave, Eugene, OR 97401ActiveMLS ID #235499702, Katie Juth, Windermere RE Lane County. RMLS (OR)
- $375,0003 bd1 ba1k sqft730 Arcadia Dr, Eugene, OR 97401ActiveMLS ID #287879135, Laura Winner, Hybrid Real Estate. RMLS (OR)
- $435,0002 bd3 ba1.3k sqft367 Rustic Pl APT 45, Eugene, OR 97401ActiveMLS ID #795844911, Jon Eschrich, Triple Oaks Realty LLC. RMLS (OR)
- $399,9993 bd2 ba1.5k sqft2094 Lake Isle Dr, Eugene, OR 97401ActiveMLS ID #666093009, Teresa Moshofsky, Better Homes and Gardens Real Estate Equinox. RMLS (OR)
- $380,0003 bd2 ba1.3k sqft2562 Brittania Pl, Eugene, OR 97405ActiveMLS ID #216817318, Pearl Hergert Heaton, eXp Realty, LLC. RMLS (OR)
