Skip main navigation
Active
  • Listed by: Windermere RE Walla Walla • Toby Swank
    Price cut: $205K (4/23)
    $1,395,000

    28 Lilac Court, Walla Walla, WA 99362

    5beds
    4,370sqft
    : 
    Loading
    Get pre-qualified
    Single Family Residence
    Built in 2023
    1.58 Acres Lot
    $1,353,300 Zestimate®
    $319/sqft
    $-- HOA

    What's special

    Expansive acreageStatement gas fireplacePremium finishesGourmet kitchenFinished basementWell-appointed guest suiteNatural light
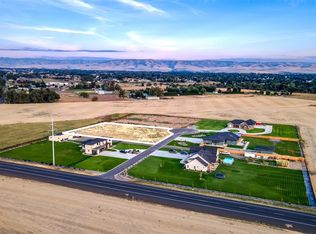
    Experience refined country living in this exceptional custom modern farmhouse estate, gracefully set on over an acre in a premier location near Walla Walla’s renowned West End wineries. Thoughtfully designed with soaring vaulted ceilings, designer lighting, accent beams, and curated open shelving, every detail reflects timeless style and elevated craftsmanship. The gourmet kitchen serves as the heart of the home, featuring a walk-in pantry, premium finishes, and seamless flow into the grand living space, where a statement gas fireplace creates a warm and inviting focal point. Expansive windows frame breathtaking panoramic views of the Blue Mountains and surrounding pastoral landscape, filling the home with natural light and a sense of tranquility. A private reading nook offers the perfect escape, while the spacious bonus room provides flexibility for entertaining, recreation, or creative pursuits. The finished basement includes a well-appointed guest suite, ideal for visitors or multigenerational living, offering both comfort and privacy. Outdoors, the expansive acreage provides room to relax, entertain, or simply enjoy the peaceful setting and sweeping scenery. Located just minutes from world-class wineries and downtown conveniences, this remarkable property offers a rare blend of modern luxury, rural serenity, and desirable West End living.
    303 days
    |
    337
    |
    13
    |

    Zillow last checked:

    Listing updated:

    Listed by:

    Toby Swank,

    Windermere RE Walla Walla

    Source: NWMLS as distributed by MLS GRID,MLS#: 2435418MLS Logo

    Loading...

      Facts & features

      Interior

      Bedrooms & bathrooms
      • Bedrooms: 5
      • Bathrooms: 4
      • Full bathrooms: 4
      • Main level bathrooms: 2
      • Main level bedrooms: 3
      Bedroom
      • Level: Lower
      Bedroom
      • Level: Second
      Bathroom full
      • Level: Main
      Bathroom full
      • Level: Main
      Bathroom full
      • Level: Lower
      Bathroom full
      • Level: Second
      Heating
      • Fireplace, Forced Air, Electric
      Cooling
      • Has cooling: Yes
      Appliances
      • Included: Dishwasher, Microwave, Refrigerator, Stove(s)/Range(s), Dishwasher(s), Microwave(s), Refrigerator(s)
      Features
      • Ceiling Fan(s)
      • Flooring: Vinyl Plank
      • Windows: Skylight(s)
      • Basement: Finished
      • Number of fireplaces: 1
      • Fireplace features: Gas, Lower Level: 1, Fireplace
      Interior area
      • Total structure area: 4,370
      • Total interior livable area: 4,370 sqft
      Video & virtual tour

      Property

      Parking
      • Total spaces: 3
      • Parking features: Attached Garage, RV Parking
      • Has attached garage: Yes
      • Covered spaces: 3
      Features
      • Levels: Two
      • Stories: 2
      • Patio & porch: Ceiling Fan(s), Fireplace, Skylight(s), Vaulted Ceiling(s), Walk-In Closet(s)
      • Has view: Yes
      • View description: Mountain(s)
      Lot
      • Size: 1.58 Acres
      • Features: Corner Lot, Patio, Propane, RV Parking, Sprinkler System
      Details
      • Parcel number: 350722500001
      • Special conditions: Standard

      Construction

      Type & style
      • Home type: SingleFamily
      • Architectural style: 2 Stories w/Bsmnt
      • Property subtype: Single Family Residence
      Materials
      • Cement Planked, Stucco, Cement Plank
      • Foundation: Poured Concrete
      • Roof: Composition
      Condition
      • Year built: 2023

      Utilities & green energy

      • Sewer: Septic Tank
      • Water: Individual Well

      Community & HOA

      Community
      • Subdivision: Walla Walla
      Location
      • Region: Walla Walla

      Financial & listing details

      • Price per square foot: $319/sqft
      • Tax assessed value: $999,880
      • Annual tax amount: $11,448
      • Date on market: 9/18/2025
      • Cumulative days on market: 304 days
      • Listing terms: Conventional,FHA,VA Loan
      • Inclusions: Dishwasher(s), Microwave(s), Refrigerator(s), Stove(s)/Range(s)

        Estimated market value

        $1,353,300

        $1.29M - $1.42M

        $4,540/mo

        Price history

        DateEventPrice
        4/23/2026Price change$1,395,000-12.8%$319/sqft
        Source: NWMLS as distributed by MLS GRID #2435418 Report a problem
        9/18/2025Price change$1,600,000-3%$366/sqft
        Source: NWMLS as distributed by MLS GRID #2435418 Report a problem
        8/6/2025Listed for sale$1,650,000+620.5%$378/sqft
        Source: Owner Report a problem
        11/3/2021Sold$229,000$52/sqft
        Source: Public Record Report a problem

        Public tax history

        YearProperty taxesTax assessment
        2024$11,445 +6.3%$999,880
        2023$10,766 +317.1%$999,880 +334.7%
        2022$2,581 +163.6%$230,000 +188.8%
        2021$979 $79,640
        Find assessor info on the county website

        Monthly payment

        Est. payment

        Payment breakdown

        Explore the cost of this home by adjusting the details. Changes won't be saved.
        All calculations are estimates and provided by Zillow, Inc. for informational purposes only. Actual amounts may vary.
        HOA fees may include property taxes on listings classified as Co-Ops. Contact the listing agent and/or owner for fee details.
        Mortgage interest rates are dependent on a number of factors, including credit score, down payment, and repayment length. Interest rate data provided by Zillow Group Marketplace, Inc. as of 1/1/1970 from various mortgage lenders with which we have lead or other similar arrangements; the Estimated Payment is an average of those rates.
        See how much you could borrow to make a competitive offer.

        Climate risks

        Neighborhood: 99362

        Getting around

        14 / 100
        Car-Dependent
        0 / 100
        No Nearby Transit
        25 / 100
        Somewhat Bikeable

        Nearby schools

        GreatSchools rating

        A local agent can set up tours, give advice and negotiate with sellers.

        A local lender can help you make sure your offer is ready when you are.

        Browse local experts

        Similar homes