Room to live, work, and grow — 28 Lincoln Avenue is a versatile 3–4 bedroom Cape Cod with 1,326 sq. ft. in an established Cranston neighborhood. The bright main level features hardwood floors, a cozy gas fireplace, and a first-floor den that works equally well as a fourth bedroom, home office, or guest room — ideal for one-level living or multi-generational households. Upstairs, the classic Cape layout gives you flexible bedroom space, whether you want a private primary retreat or room to spread out. Downstairs, the finished basement is a real bonus: use it as a family room, rec space, home gym, or hobby area, with additional unfinished storage to spare. Outside, a private patio is perfect for morning coffee or summer gatherings. With low-maintenance vinyl siding, gas heat, and a manageable lot, this move-in-ready home sits just minutes from shopping, dining, parks, and major highways — a solid opportunity in Cranston. Sale subject to seller obtaining suitable housing.
For sale
$415,900
28 Lincoln Ave, Cranston, RI 02920
3beds
1,846sqft
Single Family Residence
Built in 1966
4,983 Square Feet Lot
$410,000 Zestimate®
$225/sqft
$-- HOA
What's special
Cozy gas fireplaceAdditional unfinished storageFinished basementGas heatBright main levelClassic cape layoutFlexible bedroom space
- 5 days |
- 778 |
- 45 |
Zillow last checked:
Listing updated:
Listed by:
The Saccoccio Group 401-486-2911,
Coldwell Banker Realty
Source: StateWide MLS RI,MLS#: 1418066
Facts & features
Interior
Bedrooms & bathrooms
- Bedrooms: 3
- Bathrooms: 1
- Full bathrooms: 1
Primary bedroom
- Features: Ceiling Height 7 to 9 ft
- Level: First
Bedroom 1
- Features: Ceiling Height 7 to 9 ft
- Level: First
Bedroom 2
- Features: Ceiling Height 7 to 9 ft
- Level: First
Bathroom
- Features: Ceiling Height 7 to 9 ft
- Level: First
Dining area
- Features: Ceiling Height 7 to 9 ft
- Level: First
Kitchen
- Features: Ceiling Height 7 to 9 ft
- Level: First
Living room
- Features: Ceiling Height 7 to 9 ft
- Level: First
Heating
- Other Fuel, Baseboard, Forced Water, Gas Connected
Cooling
- Window Unit(s)
Appliances
- Included: Tankless Water Heater, Dishwasher, Dryer, Microwave, Oven/Range, Refrigerator, Washer
Features
- Wall (Dry Wall), Plumbing (Mixed), Insulation (Unknown), Ceiling Fan(s)
- Flooring: Ceramic Tile, Hardwood, Laminate, Vinyl
- Basement: Full,Interior and Exterior,Partially Finished,Family Room,Storage Space,Utility
- Has fireplace: Yes
- Fireplace features: Insert
Interior area
- Total structure area: 1,326
- Total interior livable area: 1,846 sqft
- Finished area above ground: 1,326
- Finished area below ground: 520
Property
Parking
- Total spaces: 4
- Parking features: No Garage, Driveway
- Has uncovered spaces: Yes
Accessibility
- Accessibility features: Extra Wide Shower
Features
- Fencing: Fenced
Lot
- Size: 4,983 Square Feet
- Features: Sidewalks
Details
- Parcel number: CRANM72L149U
- Zoning: B-1
Construction
Type & style
- Home type: SingleFamily
- Architectural style: Cape Cod
- Property subtype: Single Family Residence
Materials
- Dry Wall, Vinyl Siding
- Foundation: Concrete Perimeter
Condition
- New construction: No
- Year built: 1966
Utilities & green energy
- Electric: 100 Amp Service, Circuit Breakers, Individual Meter
- Sewer: Public Sewer
- Water: Individual Meter, Public
- Utilities for property: Sewer Connected, Water Connected
Community & HOA
Community
- Features: Near Public Transport, Commuter Bus, Highway Access, Hospital, Interstate, Public School, Restaurants, Schools, Near Shopping, Tennis
- Security: Security System Owned
- Subdivision: Arlington
HOA
- Has HOA: No
Location
- Region: Cranston
Financial & listing details
- Price per square foot: $225/sqft
- Tax assessed value: $341,800
- Annual tax amount: $4,584
- Date on market: 7/16/2026
Estimated market value
$410,000
$390,000 - $431,000
$2,466/mo
Price history
| Date | Event | Price |
|---|---|---|
| 7/16/2026 | Listed for sale | $415,900$225/sqft |
Source:  StateWide MLS RI #1418066 Report a problem StateWide MLS RI #1418066 Report a problem | ||
Public tax history
| Year | Property taxes | Tax assessment |
|---|---|---|
| 2025 | $4,744 +4.1% | $341,800 +2.1% |
| 2024 | $4,555 +15.4% | $334,700 +60.2% |
| 2023 | $3,948 +2.1% | $208,900 |
| 2022 | $3,867 +2.8% | $208,900 |
| 2021 | $3,760 +12.9% | $208,900 +30.3% |
| 2020 | $3,329 | $160,300 |
| 2019 | $3,329 +2.4% | $160,300 |
| 2018 | $3,252 +24.3% | $160,300 +40.5% |
| 2017 | $2,617 +2.1% | $114,100 |
| 2016 | $2,562 | $114,100 |
| 2015 | $2,562 -1.8% | $114,100 -0.1% |
| 2014 | $2,608 | $114,200 |
| 2013 | $2,608 | $114,200 |
| 2012 | $2,608 -20.6% | $114,200 -29.5% |
| 2011 | $3,284 +3.6% | $162,100 |
| 2010 | $3,171 +2.4% | $162,100 |
| 2009 | $3,098 -9.1% | $162,100 -27.1% |
| 2008 | $3,410 | $222,300 |
| 2007 | $3,410 +5.2% | $222,300 |
| 2006 | $3,241 +7.5% | $222,300 +71.3% |
| 2004 | $3,015 +3.7% | $129,800 |
| 2003 | $2,908 | $129,800 |
Find assessor info on the county website
Monthly payment
Est. payment
Payment breakdown
Explore the cost of this home by adjusting the details. Changes won't be saved.Climate risks
Neighborhood: 02920
Nearby schools
GreatSchools rating
- 4/10Gladstone Street SchoolGrades: K-5Distance: 0.5 mi
- 4/10Hugh B. Bain Middle SchoolGrades: 6-8Distance: 1.3 mi
- 3/10Cranston High School EastGrades: 9-12Distance: 1.6 mi
- $476,8006 bd3 ba1.6k sqft32 Lincoln Ave, Cranston, RI 02920Off Market
- $--2 bd1 ba1.6k sqft32 Lincoln Ave #1, Cranston, RI 02920Off Market
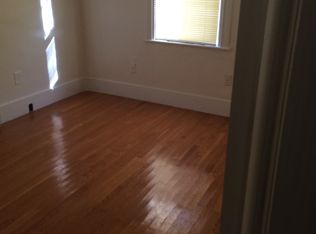
- $464,3005 bd4 ba2k sqft22 Lincoln Ave, Cranston, RI 02920Off Market
- $456,100-- bd-- ba1.5k sqft37 Grant Ave, Cranston, RI 02920Off Market
- $519,8006 bd3 ba2.1k sqft38 Lincoln Ave, Cranston, RI 02920Off Market
- $300,0004 bd2 ba1.3k sqft10 Franklin Ave, Cranston, RI 02920Sold
- $325,0002 bd2 ba1.4k sqft6 Franklin Ave, Cranston, RI 02920Sold
- $416,8004 bd2 ba1.9k sqft33 Lincoln Ave, Cranston, RI 02920Off Market
A local agent can set up tours, give advice and negotiate with sellers.
A local lender can help you make sure your offer is ready when you are.
Similar homes
- $420,0003 bd2 ba1.1k sqft57 Bolton St, Cranston, RI 02920For Sale
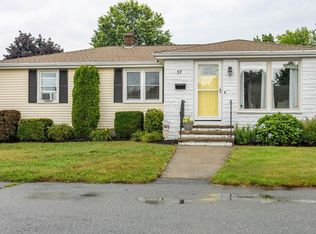
 MLS ID #1417904, Jocelyn Riley, Century 21 Topsail Realty. StateWide MLS RI
 - $449,9004 bd2 ba1.7k sqft22 Tremont St, Cranston, RI 02920For Sale
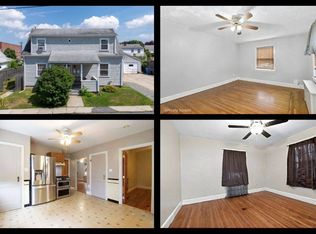 MLS ID #11891642, Rachel Sanville, Your Home Sold Guaranteed Realty, The Nathan Clark Team. My State MLS
 - $409,0002 bd1 ba1.3k sqft170 Selma St, Cranston, RI 02920For Sale
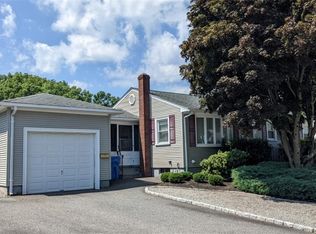 MLS ID #1416921, Ted Ngo, REMAX Revolution. StateWide MLS RI
 - $425,0006 bd2 ba2.1k sqft33 Prudence Ave, Providence, RI 02909For Sale
 MLS ID #1418398, Robert Ciaramello, Century 21 Limitless. StateWide MLS RI
 - $450,0003 bd1 ba1.7k sqft108 Daniel Ave, Providence, RI 02909For SaleMLS ID #1417301, The Rachel Jones Team, SKD Real Estate. StateWide MLS RI
- $399,0005 bd3 ba1.5k sqft73 Benedict St, Providence, RI 02907For SaleMLS ID #1417813, Lissette Guzman, Circle 100 Real Estate. StateWide MLS RI
- $429,9003 bd2 ba1.1k sqft112 Hendrick St, Providence, RI 02908For SaleMLS ID #1416509, Mariana Freitas Novo, William Raveis Inspire. StateWide MLS RI
- $--3 bd1 ba1k sqft705 Union Ave, Providence, RI 02909AuctionAuction.com 2
- $549,9005 bd2 ba2k sqft93 Whipple Ave, Cranston, RI 02920For SaleMLS ID #1418457, Tina Hartley, The Mello Group, Inc.. StateWide MLS RI
- $485,0003 bd2 ba1.7k sqft123 Oxford St, Cranston, RI 02920For SaleMLS ID #1414182, Lisa Helfrich, RI Real Estate Services. StateWide MLS RI
- $399,9003 bd1 ba1.4k sqft27 Willis St, Cranston, RI 02910For SaleMLS ID #1417831, Juan Tejada, Innovations Realty. StateWide MLS RI
- $399,9993 bd2 ba1.9k sqft4 Heritage Cir, Johnston, RI 02919For SaleMLS ID #1417770, Maria Santos, eXp Realty. StateWide MLS RI
- $374,9002 bd2 ba1.4k sqft11 Swanton St, Cranston, RI 02910For SaleMLS ID #1418178, Tim Silvia, RI Real Estate Services. StateWide MLS RI
- $399,0004 bd2 ba1.2k sqft166 Gallup St, Providence, RI 02905For SaleMLS ID #1418414, Jennifer Valle Carpio, RI Real Estate Services. StateWide MLS RI
- $575,0003 bd2 ba2.4k sqft99 Lookout Ave, Cranston, RI 02920For SaleMLS ID #1417628, Dayro Jaramillo, Tanasio Realty Advisors. StateWide MLS RI
- $325,0003 bd1 ba1.1k sqft383 Webster Ave, Cranston, RI 02920For Sale By Owner
- $380,0003 bd2 ba1.1k sqft137 Reservoir Ave, Providence, RI 02907For SaleMLS ID #73552439, Eduardo Franco, Keller Williams Elite. MLS PIN
- $379,9005 bd2 ba1.5k sqft98 Stanwood St, Providence, RI 02907For SaleMLS ID #1418238, Juan Tejada, Innovations Realty. StateWide MLS RI
- $395,0004 bd2 ba1.6k sqft2 Parkview Ave, Providence, RI 02905For SaleMLS ID #1418495, Lissette Guzman, Circle 100 Real Estate. StateWide MLS RI
- $408,9004 bd2 ba1.4k sqft79 Priscilla Ave, Providence, RI 02909For SaleMLS ID #1411719, Carlos Almeida, Circle 100 Real Estate. StateWide MLS RI
