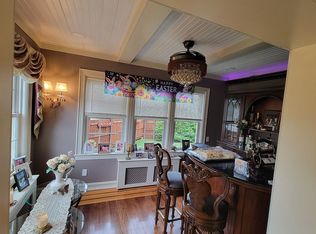
Honest Abe believed in great foundations- and this sprawling extended Cape on Lincoln Ave.in the heart of Massapequa proves him right! This stunning home is set back on 1/3 acre property. Step through the welcoming vestibule iinto a spacious living room with a cozy wood burning fireplace - perfect for gathering on chilly evenings. The formal dining room is ready for holiday celebrations or casual weeknight dinners. The updated kitchen is a chef's dream with gorgeous cabinets, granite counter tops and newer appliances. The first floor continues with a convenient powder room, two generously sized bedrooms, an additional full bath, plus versatile bedroom and an enclosed porch- ideal for a home office or a quiet retreat. Upstairs the entire second floor is dedicated to your private primary suite sanctuary, Spacious and serene, it features an en-suite bathroom and the kind of privacy, making it feel like a private getaway. The finished basement with egress window provides more recreational space and utilities. The two car garage with plenty of parking is ideal, And the over-sized backyard is an outdoor paradise! Don't Miss Out, Come Tour This Home Today!
Sold for $1,140,000
$1,140,000
28 Lincoln Avenue, Massapequa, NY 11758
4beds
2,222sqft
Single Family Residence, Residential
Built in 1941
0.36 Acres Lot
$1,151,300 Zestimate®
$513/sqft
$5,742 Estimated rent
Home value
$1,151,300
$1.05M - $1.27M
$5,742/mo
Zestimate® history
Owner options
List your home for rent
$5,742/mo
Rent Zestimate®
Find your next renter with Zillow Rental Manager. Plus, with online applications, you can quickly screen prospective tenants – for free.
$5,742/mo
Rent Zestimate®
Refinance and save
$7,555/mo
Est. payment
Refinancing to a lower rate could help reduce your monthly payments and save thousands over the life of the loan.
$7,555/mo
Est. payment
Explore your selling options
Work with a Zillow partner agent
Leverage their expertise and Zillow's premium Showcase listings to get your home seen by more buyers.
Get startedList with your own agent
Get your home in front of millions of buyers by listing it on Zillow.
Learn how to do itSell it yourself
Take full control of how buyers see your home on Zillow by listing For Sale by Owner (FSBO).
List your homeWhat's special
Cozy wood burning fireplaceOver-sized backyardTwo generously sized bedroomsVersatile bedroomEn-suite bathroomOutdoor paradiseFormal dining room
Zillow last checked:
Listing updated:
Listed by:
Jeanine Entenmann 516-993-0043,
Signature Premier Properties 516-785-0100
Bought with:
Caroline M. DeLuca, 40DE1063022
Century 21 Catapano Homes
Source: OneKey® MLS as distributed by MLS GRID,MLS#: 968187
Facts & features
Interior
Bedrooms & bathrooms
- Bedrooms: 4
- Bathrooms: 3
- Full bathrooms: 2
- 1/2 bathrooms: 1
Primary bedroom
- Description: Primary Bedroom Suite
- Level: Second
Bedroom 1
- Description: Half Bathroom
- Level: First
Primary bathroom
- Description: Primary Bathroom
- Level: Second
Bathroom 1
- Description: Primary Bedroom
- Level: First
Bathroom 2
- Description: Large Bedroom
- Level: First
Bathroom 2
- Description: Full Bathroom
- Level: First
Bathroom 3
- Description: Bedroom
- Level: First
Basement
- Description: Full Finished Basement
- Level: Basement
Dining room
- Description: Formal Dining Room
- Level: First
Kitchen
- Description: Updated Kitchen
- Level: First
Living room
- Description: Gorgeous Living Room with Fireplace
- Level: First
Office
- Description: Office Space
- Level: First
Heating
- Baseboard, Natural Gas
Cooling
- Wall/Window Unit(s)
Appliances
- Included: Dishwasher, Dryer, Gas Range, Microwave, Refrigerator, Washer
Features
- First Floor Bedroom, First Floor Full Bath, Crown Molding, Entrance Foyer, Formal Dining, Granite Counters, Primary Bathroom
- Flooring: Hardwood
- Basement: Finished,Full
- Attic: None
- Number of fireplaces: 1
- Fireplace features: Wood Burning
Interior area
- Total structure area: 2,396
- Total interior livable area: 2,222 sqft
Property
Parking
- Total spaces: 6
- Parking features: Garage
- Garage spaces: 2
Features
- Patio & porch: Deck
- Fencing: Back Yard
Lot
- Size: 0.36 Acres
Details
- Parcel number: 2489571690000240
- Special conditions: None
Construction
Type & style
- Home type: SingleFamily
- Architectural style: Exp Cape
- Property subtype: Single Family Residence, Residential
Materials
- Advanced Framing Technique
Condition
- Year built: 1941
Utilities & green energy
- Sewer: Public Sewer
- Water: Public
- Utilities for property: Cable Connected, Electricity Connected, Natural Gas Connected, Sewer Connected, Trash Collection Public, Water Connected
Community & HOA
HOA
- Has HOA: No
Location
- Region: Massapequa
Financial & listing details
- Price per square foot: $513/sqft
- Tax assessed value: $600
- Annual tax amount: $16,135
- Date on market: 3/6/2026
- Cumulative days on market: 7 days
- Listing agreement: Exclusive Right To Sell
- Electric utility on property: Yes
Price history
| Date | Event | Price |
|---|---|---|
| 6/9/2026 | Sold | $1,140,000+16.3%$513/sqft |
Source:  OneKey® MLS as distributed by MLS GRID #968187 Report a problem OneKey® MLS as distributed by MLS GRID #968187 Report a problem | ||
| 3/24/2026 | Pending sale | $980,000$441/sqft |
Source: OneKey® MLS as distributed by MLS GRID #968187 Report a problem | ||
| 3/13/2026 | Listing removed | $980,000$441/sqft |
Source: OneKey® MLS as distributed by MLS GRID #968187 Report a problem | ||
| 3/6/2026 | Listed for sale | $980,000$441/sqft |
Source: OneKey® MLS as distributed by MLS GRID #968187 Report a problem | ||
Public tax history
| Year | Property taxes | Tax assessment |
|---|---|---|
| 2024 | -- | $600 |
| 2023 | -- | $600 -2.8% |
| 2022 | -- | $617 |
| 2021 | $12,093 +19.3% | -- |
| 2020 | $10,141 +0.1% | $644 -6.7% |
| 2019 | $10,131 | $690 -6.3% |
| 2018 | $10,131 -0.5% | $736 -5.9% |
| 2017 | $10,177 -0.7% | $782 -5.6% |
| 2016 | $10,248 +168.6% | $828 -5.3% |
| 2015 | $3,816 +4.5% | $874 -5% |
| 2013 | $3,653 -2.4% | $920 -9.1% |
| 2012 | $3,742 -46.7% | $1,012 -12% |
| 2011 | $7,023 -11.7% | $1,150 -14.8% |
| 2010 | $7,952 | $1,349 -7% |
| 2009 | -- | $1,450 -8.6% |
| 2008 | -- | $1,586 +12.1% |
| 2006 | -- | $1,415 -39.6% |
| 2005 | -- | $2,344 -36.3% |
| 2004 | -- | $3,681 |
| 2003 | -- | $3,681 -59.5% |
| 2002 | -- | $9,100 -1.1% |
| 2001 | -- | $9,200 |
| 2000 | -- | $9,200 |
Find assessor info on the county website
Neighborhood: 11758
Nearby homes
- $753,2004 bd1 ba1.3k sqft32 Lincoln Ave, Massapequa, NY 11758Off Market
- $574,0003 bd4 ba1.7k sqft24 Lincoln Ave, Massapequa, NY 11758Off Market
- $1,050,100-- bd2 ba2.6k sqft369 Massapequa Ave, Massapequa, NY 11758Off Market
- $882,200-- bd2 ba1.7k sqft375 Massapequa Ave, Massapequa, NY 11758Off Market
- $1,010,6004 bd2 ba2.2k sqft15 Lakeview Ave, Massapequa, NY 11758Off Market
- $1,056,2004 bd2 ba2.3k sqft29 Lincoln Ave, Massapequa, NY 11758Off Market
- $986,900-- bd2 ba2k sqft31 Lincoln Ave, Massapequa, NY 11758Off Market
- $1,142,900-- bd2 ba2.7k sqft36 Lincoln Ave, Massapequa, NY 11758Off Market
Nearby schools
GreatSchools rating
- 5/10Fairfield Elementary SchoolGrades: K-5Distance: 0.2 mi
- NAMhs Ames CampusGrades: 9Distance: 1 mi
Schools provided by the listing agent
- Elementary: Fairfield Elementary School
- Middle: Berner Middle School
- High: Massapequa High School
Source: OneKey® MLS as distributed by MLS GRID. This data may not be complete. We recommend contacting the local school district to confirm school assignments for this home.
Get a cash offer in 3 minutes
Find out how much your home could sell for in as little as 3 minutes with a no-obligation cash offer.
Estimated market value
$1,151,300
Get a cash offer in 3 minutes
Find out how much your home could sell for in as little as 3 minutes with a no-obligation cash offer.
Estimated market value
$1,151,300
- New York
- Nassau County
- Massapequa
- 11758
- 28 Lincoln Avenue
Nearby cities
Nearby neighborhoods
Nearby zip codes
Other Massapequa Topics
