ONE LEVEL LIVING AT ITS FINEST! Charming Ranch located in the Village of Wurstboro, ready for its next owner. Home features 4 bedrooms, 3 full baths and almost 2400 finished SQ Ft, tasteful updates throughout with 2 primary en suites at both ends of home, one recently updated bath with double vanities and custom tile surround shower, high efficiency heat pumps for heating and cooling along with back up baseboards, freshly painted with a nice level fenced in back yard. Municipal water. Excellent location, a stone's throw to the Village minutes to I-84, Resorts Catskills Casino, spa and golf course, shopping, schools and more! PRICED TO SELL! Additional Information: HeatingFuel:Oil Above Ground,
Sold for $320,000
$320,000
28 Lindberg Avenue, Wurtsboro, NY 12790
4beds
2,376sqft
Single Family Residence, Residential
Built in 1960
0.45 Acres Lot
$399,700 Zestimate®
$135/sqft
$2,820 Estimated rent
Home value
$399,700
$368,000 - $436,000
$2,820/mo
Zestimate® history
Owner options
List your home for rent
$2,820/mo
Rent Zestimate®
Find your next renter with Zillow Rental Manager. Plus, with online applications, you can quickly screen prospective tenants – for free.
$2,820/mo
Rent Zestimate®
Refinance and save
$2,176/mo
Est. payment
Refinancing to a lower rate could help reduce your monthly payments and save thousands over the life of the loan.
$2,176/mo
Est. payment
Explore your selling options
Work with a Zillow partner agent
Leverage their expertise and Zillow's premium Showcase listings to get your home seen by more buyers.
Get startedList with your own agent
Get your home in front of millions of buyers by listing it on Zillow.
Learn how to do itSell it yourself
Take full control of how buyers see your home on Zillow by listing For Sale by Owner (FSBO).
List your homeWhat's special
Zillow last checked:
Listing updated:
Listed by:
Justin M. LaFalce 845-224-5792,
Keller Williams Realty Partner 914-962-0007,
Samantha McCrory 845-240-4464,
Keller Williams Realty Partner
Bought with:
Sharon Pehush, 10401277781
HomeSmart Homes & Estates
Samantha McCrory, 10401368319
Keller Williams Realty Partner
Source: OneKey® MLS as distributed by MLS GRID,MLS#: H6305660
Facts & features
Interior
Bedrooms & bathrooms
- Bedrooms: 4
- Bathrooms: 3
- Full bathrooms: 3
Heating
- Baseboard, Electric, Heat Pump, Oil
Cooling
- Ductless
Appliances
- Included: Electric Water Heater, Refrigerator
Features
- Chefs Kitchen
- Basement: Partial,Unfinished
- Attic: Full,Unfinished
- Number of fireplaces: 1
Interior area
- Total structure area: 2,376
- Total interior livable area: 2,376 sqft
Property
Parking
- Parking features: Driveway
- Has uncovered spaces: Yes
Features
- Levels: One
- Stories: 1
Lot
- Size: 0.45 Acres
- Features: Level
Details
- Parcel number: 400310900001012000
Construction
Type & style
- Home type: SingleFamily
- Architectural style: Ranch
- Property subtype: Single Family Residence, Residential
Materials
- Stone, Wood Siding
Condition
- Year built: 1960
Utilities & green energy
- Sewer: Septic Tank
- Water: Public
- Utilities for property: Trash Collection Private
Community & HOA
HOA
- Has HOA: No
Location
- Region: Wurtsboro
Financial & listing details
- Price per square foot: $135/sqft
- Tax assessed value: $129,700
- Annual tax amount: $8,177
- Date on market: 5/9/2024
- Listing agreement: Exclusive Right To Sell
- Inclusions: Oven/Range
Price history
| Date | Event | Price |
|---|---|---|
| 8/16/2024 | Sold | $320,000+7.2%$135/sqft |
Source:  OneKey® MLS as distributed by MLS GRID #H6305660 Report a problem OneKey® MLS as distributed by MLS GRID #H6305660 Report a problem | ||
| 6/26/2024 | Pending sale | $298,500$126/sqft |
Source: OneKey® MLS as distributed by MLS GRID #H6305660 Report a problem | ||
| 6/6/2024 | Listed for sale | $298,500+31.8%$126/sqft |
Source: OneKey® MLS as distributed by MLS GRID #H6305660 Report a problem | ||
| 5/9/2024 | Sold | $226,500-24.2%$95/sqft |
Source: Public Record Report a problem | ||
| 5/9/2024 | Listed for sale | $299,000+92.9%$126/sqft |
Source: OneKey® MLS as distributed by MLS GRID #H6305660 Report a problem | ||
| 6/6/2018 | Listing removed | $155,000$65/sqft |
Source: MYRNA GINSBERG REAL EST #47572 Report a problem | ||
| 4/23/2018 | Price change | $155,000-11.4%$65/sqft |
Source: MYRNA GINSBERG REAL EST #47572 Report a problem | ||
| 3/15/2018 | Price change | $175,000-2.2%$74/sqft |
Source: MYRNA GINSBERG REAL EST #47572 Report a problem | ||
| 1/28/2018 | Price change | $179,000-5.3%$75/sqft |
Source: MYRNA GINSBERG REAL EST #47572 Report a problem | ||
| 10/5/2017 | Listed for sale | $189,000-0.5%$80/sqft |
Source: MYRNA GINSBERG REAL EST #47572 Report a problem | ||
| 8/9/2008 | Listing removed | $190,000$80/sqft |
Source: Point2 #443229 Report a problem | ||
| 6/2/2008 | Price change | $190,000-15.6%$80/sqft |
Source: Point2 #443229 Report a problem | ||
| 4/29/2008 | Listed for sale | $225,000$95/sqft |
Source: Point2 #443229 Report a problem | ||
Public tax history
| Year | Property taxes | Tax assessment |
|---|---|---|
| 2025 | -- | $129,700 |
| 2024 | -- | $129,700 |
| 2023 | -- | $129,700 |
| 2022 | -- | $129,700 |
| 2021 | -- | $129,700 |
| 2020 | -- | $129,700 |
| 2019 | -- | $129,700 |
| 2018 | -- | $129,700 |
| 2017 | $10,878 | $129,700 |
| 2016 | -- | $129,700 |
| 2015 | -- | $129,700 |
| 2014 | -- | $129,700 |
| 2013 | -- | $129,700 |
| 2012 | -- | $129,700 |
| 2011 | -- | $129,700 |
| 2010 | -- | $129,700 |
| 2009 | -- | $129,700 |
| 2008 | -- | $129,700 |
| 2007 | -- | $129,700 |
| 2006 | -- | $129,700 |
| 2005 | -- | $129,700 |
| 2004 | -- | $129,700 |
| 2002 | -- | $129,700 |
| 2001 | -- | $129,700 |
| 2000 | -- | $129,700 |
Find assessor info on the county website
Neighborhood: 12790
Nearby homes
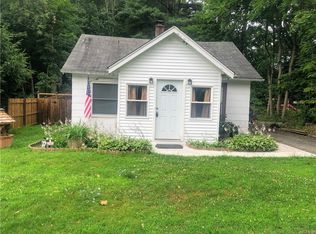
- $227,5002 bd1 ba728 sqft24 Lindberg Ave, Wurtsboro, NY 12790Off Market
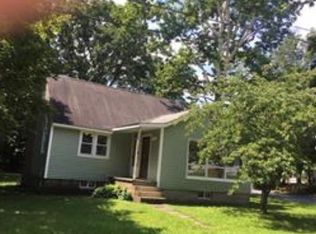
- $210,0003 bd1 ba1.1k sqft20 Lindberg Ave, Wurtsboro, NY 12790Sold
- $231,3002 bd1 ba1.3k sqft31 Lindberg Ave, Wurtsboro, NY 12790Off Market
- $332,0004 bd2 ba1.6k sqft23 Lindberg Ave, Wurtsboro, NY 12790Off Market
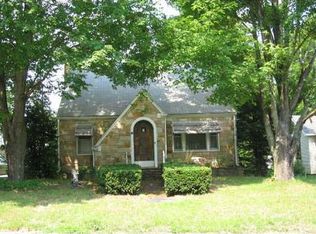
- $319,4003 bd2 ba1.6k sqft33 Lindberg Ave, Wurtsboro, NY 12790Off Market
- $15,000-- bd-- ba-- sqft33 Lindberg Ave, Wurtsboro, NY 12790Off Market
- $288,5003 bd1 ba1.5k sqft42 Lindberg Ave, Wurtsboro, NY 12790Off Market
- $15,600-- bd-- ba-- sqft42 Lindberg Ave, Wurtsboro, NY 12790Off Market
Nearby schools
GreatSchools rating
- 7/10Emma C Chase SchoolGrades: K-5Distance: 0.2 mi
- 2/10Robert J Kaiser Middle SchoolGrades: 6-8Distance: 11.9 mi
- 3/10Monticello High SchoolGrades: 9-12Distance: 12 mi
Schools provided by the listing agent
- Elementary: Emma C Chase School
- Middle: Robert J Kaiser Middle School
- High: Monticello High School
Source: OneKey® MLS as distributed by MLS GRID. This data may not be complete. We recommend contacting the local school district to confirm school assignments for this home.
- New York
- Sullivan County
- Wurtsboro
- 12790
- 28 Lindberg Avenue
Nearby cities
Nearby neighborhoods
Nearby zip codes
Other Wurtsboro Topics
