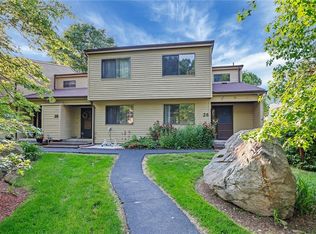
A/O 4/15 Nestled in a serene neighborhood, this captivating residence presents an idyllic retreat for modern living. Enter into the welcoming embrace of a freshly repainted interior, boasting timeless charm and curb appeal that sets the tone for what lies within. Inside, discover a harmonious blend of elegance and functionality. Gleaming hardwood floors lead the way through sunlit interiors, creating an inviting ambiance throughout. The heart of the home, a newer kitchen, showcases sleek finishes and ample space for culinary creativity, promising delightful gatherings and memorable meals. Outside, enjoy the best of both worlds with proximity to the Thruway entrance for effortless travel and the renowned Woodbury Commons for premier shopping experiences. The spacious yard offers endless possibilities for outdoor enjoyment, from tranquil relaxation to lively gatherings with loved ones. Situated in the vibrant community of Highland Mills, this residence offers the perfect blend of suburban tranquility and urban convenience. With top-notch amenities such as a community pool and tennis court, reputable schools, and scenic parks just moments away, embrace a lifestyle of comfort and convenience. Additional Information: Amenities:Tennis,ParkingFeatures:1 Car Attached,
Sold for $320,000
$320,000
28 Linden Drive, Highland Mills, NY 10930
2beds
1,284sqft
Townhouse, Residential
Built in 1984
1,133 Square Feet Lot
$360,600 Zestimate®
$249/sqft
$2,543 Estimated rent
Home value
$360,600
$343,000 - $379,000
$2,543/mo
Zestimate® history
Owner options
List your home for rent
$2,543/mo
Rent Zestimate®
Find your next renter with Zillow Rental Manager. Plus, with online applications, you can quickly screen prospective tenants – for free.
$2,543/mo
Rent Zestimate®
Refinance and save
$2,569/mo
Est. payment
Refinancing to a lower rate could help reduce your monthly payments and save thousands over the life of the loan.
$2,569/mo
Est. payment
Explore your selling options
Work with a Zillow partner agent
Leverage their expertise and Zillow's premium Showcase listings to get your home seen by more buyers.
Get startedList with your own agent
Get your home in front of millions of buyers by listing it on Zillow.
Learn how to do itSell it yourself
Take full control of how buyers see your home on Zillow by listing For Sale by Owner (FSBO).
List your homeWhat's special
Modern livingTennis courtTimeless charmSpacious yardCommunity poolLively gatheringsCurb appeal
Zillow last checked:
Listing updated:
Listed by:
Candace Evans 914-943-6549,
Redfin Real Estate 914-618-5318
Bought with:
Yolanda DeJesus, 10401345838
Century 21 Full Service Realty
Source: OneKey® MLS as distributed by MLS GRID,MLS#: H6300044
Facts & features
Interior
Bedrooms & bathrooms
- Bedrooms: 2
- Bathrooms: 2
- Full bathrooms: 1
- 1/2 bathrooms: 1
Heating
- Forced Air
Cooling
- Central Air
Appliances
- Included: Cooktop, Dishwasher, Dryer, Freezer, Microwave, Refrigerator, Washer, Gas Water Heater
Features
- Eat-in Kitchen, Pantry, Walk Through Kitchen
- Flooring: Hardwood
- Has basement: No
- Attic: None
Interior area
- Total structure area: 1,284
- Total interior livable area: 1,284 sqft
Property
Parking
- Total spaces: 1
- Parking features: Attached
Features
- Levels: Two
- Stories: 2
- Patio & porch: Deck
- Pool features: Community
Lot
- Size: 1,133 Square Feet
- Features: Near Public Transit, Near School, Near Shops
Details
- Parcel number: 3358092370000004087.0000000
Construction
Type & style
- Home type: Townhouse
- Property subtype: Townhouse, Residential
- Attached to another structure: Yes
Condition
- Year built: 1984
Utilities & green energy
- Sewer: Public Sewer
- Water: Public
- Utilities for property: Trash Collection Public
Community & HOA
Community
- Features: Park, Pool, Tennis Court(s)
HOA
- Has HOA: Yes
- Amenities included: Park
- Services included: Maintenance Structure, Snow Removal
- HOA fee: $319 monthly
Location
- Region: Highland Mills
Financial & listing details
- Price per square foot: $249/sqft
- Tax assessed value: $83,500
- Annual tax amount: $8,112
- Date on market: 4/11/2024
- Listing agreement: Exclusive Right To Sell
- Inclusions: Oven/Range
Price history
| Date | Event | Price |
|---|---|---|
| 6/26/2024 | Sold | $320,000+1.9%$249/sqft |
Source:  OneKey® MLS as distributed by MLS GRID #H6300044 Report a problem OneKey® MLS as distributed by MLS GRID #H6300044 Report a problem | ||
| 4/23/2024 | Pending sale | $314,000$245/sqft |
Source: OneKey® MLS as distributed by MLS GRID #H6300044 Report a problem | ||
| 4/11/2024 | Listed for sale | $314,000+55.1%$245/sqft |
Source: OneKey® MLS as distributed by MLS GRID #H6300044 Report a problem | ||
| 8/27/2019 | Sold | $202,500-5.4%$158/sqft |
Source: OneKey® MLS as distributed by MLS GRID #H4921106 Report a problem | ||
| 7/3/2019 | Pending sale | $214,000$167/sqft |
Source: Better Homes and Gardens Rand Realty #4921106 Report a problem | ||
| 4/13/2019 | Listed for sale | $214,000+12.6%$167/sqft |
Source: BHG Rand Realty #4921106 Report a problem | ||
| 5/12/2011 | Sold | $190,000+0.1%$148/sqft |
Source: Public Record Report a problem | ||
| 1/16/2011 | Price change | $189,900-5%$148/sqft |
Source: ARC Realty # 1 in Sales #498400 Report a problem | ||
| 11/4/2010 | Price change | $199,900-4.8%$156/sqft |
Source: ARC Realty # 1 in Sales #498400 Report a problem | ||
| 9/23/2010 | Price change | $209,900-4.6%$163/sqft |
Source: RE/MAX Benchmark Realty Group #486063 Report a problem | ||
| 4/19/2010 | Listed for sale | $220,000$171/sqft |
Source: RE/MAX Benchmark Realty Group #486063 Report a problem | ||
Public tax history
| Year | Property taxes | Tax assessment |
|---|---|---|
| 2025 | -- | $83,500 |
| 2024 | -- | $83,500 |
| 2023 | -- | $83,500 |
| 2022 | -- | $83,500 |
| 2021 | -- | $83,500 |
| 2020 | -- | $83,500 |
| 2019 | -- | $83,500 |
| 2018 | -- | $83,500 |
| 2017 | $5,975 | $83,500 |
| 2016 | -- | $83,500 |
| 2015 | -- | $83,500 |
| 2014 | -- | $83,500 |
| 2013 | -- | $83,500 -4.3% |
| 2012 | -- | $87,250 |
| 2011 | -- | $87,250 |
| 2010 | -- | $87,250 |
| 2009 | -- | $87,250 -1.1% |
| 2007 | -- | $88,250 |
| 2006 | -- | $88,250 +33.7% |
| 2004 | -- | $66,000 |
Find assessor info on the county website
Neighborhood: 10930
Nearby homes
- $349,5002 bd1 ba1.2k sqft30 Linden Dr, Highland Mills, NY 10930Off Market
- $371,6002 bd2 ba1.2k sqft26 Linden Dr, Highland Mills, NY 10930Off Market
- $325,3002 bd1 ba1.2k sqft32 Linden Dr, Highland Mills, NY 10930Off Market
- $404,4003 bd2 ba1.5k sqft26 Sycamore Ct, Highland Mills, NY 10930Off Market
- $468,9003 bd2 ba1.5k sqft25 Sycamore Ct, Highland Mills, NY 10930Off Market
- $389,3003 bd2 ba1.5k sqft27 Sycamore Ct, Highland Mills, NY 10930Off Market
- $404,3003 bd2 ba1.5k sqft21 Sycamore Ct, Highland Mills, NY 10930Off Market
- $364,5002 bd1 ba1.2k sqft34 Linden Dr, Highland Mills, NY 10930Off Market
Nearby schools
GreatSchools rating
- NASmith Clove Elementary SchoolGrades: K-1Distance: 1.6 mi
- 5/10Monroe Woodbury Middle SchoolGrades: 6-8Distance: 2.5 mi
- 6/10Monroe Woodbury High SchoolGrades: 9-12Distance: 2.3 mi
Schools provided by the listing agent
- Elementary: Central Valley
- Middle: Monroe-Woodbury High School
- High: Monroe-Woodbury High School
Source: OneKey® MLS as distributed by MLS GRID. This data may not be complete. We recommend contacting the local school district to confirm school assignments for this home.
Get a cash offer in 3 minutes
Find out how much your home could sell for in as little as 3 minutes with a no-obligation cash offer.
Estimated market value
$360,600
Get a cash offer in 3 minutes
Find out how much your home could sell for in as little as 3 minutes with a no-obligation cash offer.
Estimated market value
$360,600
- New York
- Orange County
- Highland Mills
- 10930
- 28 Linden Drive
Nearby cities
Nearby zip codes
Other Highland Mills Topics
