Skip main navigation
Closed
  • $350,000

    28 Lindsley Avenue, Kingston, NY 12401

    2beds
    1,809sqft
    Single Family Residence
    Built in 1885
    4,791 Square Feet Lot
    $356,200 Zestimate®
    $193/sqft
    $2,513 Estimated rent

    Home value

    $356,200

    $306,000 - $413,000

    $2,513/mo

    Zestimate® history
    Loading
    Loading...

    Owner options

    List your home for rent

    $2,513/mo

    Rent Zestimate®

    Find your next renter with Zillow Rental Manager. Plus, with online applications, you can quickly screen prospective tenants – for free.

    Learn more

    $2,513/mo

    Rent Zestimate®

    Refinance and save

    $2,364/mo

    Est. payment

    Refinancing to a lower rate could help reduce your monthly payments and save thousands over the life of the loan.

    See today's rates

    $2,364/mo

    Est. payment

    Explore your selling options

    Work with a Zillow partner agent

    Leverage their expertise and Zillow's premium Showcase listings to get your home seen by more buyers.

    Get started

    List with your own agent

    Get your home in front of millions of buyers by listing it on Zillow.

    Learn how to do it

    Sell it yourself

    Take full control of how buyers see your home on Zillow by listing For Sale by Owner (FSBO).

    List your home

    What's special

    Patio areaOne car detached garageSpacious bathroomTiled laundry areaKnotty pine cabinets
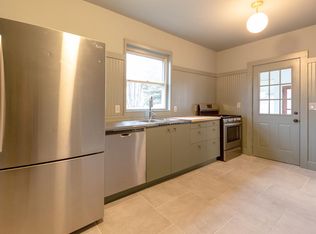
    Welcome to this charming solid built home. Sits on corner at the dead-end part of Walnut and Lindsley. This is a gem that will not last long. Located close to Hasbrouck Park, Kingston Point Beach, Rail trails and the Rondout area. Home has an L shaped enclosed wrap around porch that is wonderful to enjoy your morning coffee and relax. You have a spacious open living room and dining room with gleaming hard wood floors. The dining room has a bay window that brings in lots of natural light and has a door to the enclosed porch. The eat in kitchen has hard wood floors and knotty pine cabinets and a pantry. The tiled laundry area leads to the full bath and large closet with an entrance to yard. Second floor has three bedrooms and a spacious bathroom. Tax records state 3 bedrooms but to access third bedroom you have to walk thru bathroom or bedroom. Could easily be changed by making upstairs bathroom smaller creating separate entrance to third bedroom. The back yard has a 16 x 16.3 deck and a patio area with a one car detached garage. Homes like this don't come on often. Generator does not go with sale of home; it is owned by another person which can be negotiated after with them.

    Zillow last checked:

    Listing updated:

    Listed by:

    Patricia Conti 845-901-1261,

    Patty Conti Realty Group LLC

    Bought with:

    Peter Cantine, 10401312264

    Halter Associates Realty

    Source: HVCRMLS,MLS#: 20251855MLS Logo

    Facts & features

    Interior

    Bedrooms & bathrooms
    • Bedrooms: 2
    • Bathrooms: 2
    • Full bathrooms: 2
    Primary bedroom
    • Level: Second
    • Area: 163.2
    • Dimensions: 12 x 13.6
    Bedroom
    • Level: Second
    • Area: 170.24
    • Dimensions: 12.8 x 13.3
    Bedroom
    • Description: To get to this bedroom you have to go thru full bath or other bedroom
    • Level: Second
    • Area: 120.96
    • Dimensions: 11.2 x 10.8
    Dining room
    • Level: First
    • Area: 182
    • Dimensions: 13 x 14
    Kitchen
    • Level: First
    • Area: 146.3
    • Dimensions: 13.3 x 11
    Laundry
    • Description: In hallway area leading to full bath
    • Level: First
    • Area: 46.08
    • Dimensions: 9.6 x 4.8
    Living room
    • Level: First
    • Area: 184.95
    • Dimensions: 13.5 x 13.7
    Heating
    • Forced Air, Natural Gas
    Cooling
    • Ceiling Fan(s), Window Unit(s)
    Appliances
    • Included: Washer, Refrigerator, Microwave, Gas Water Heater, Free-Standing Range, Dryer, Dishwasher
    • Laundry: In Hall, Main Level
    Features
    • Ceiling Fan(s), Eat-in Kitchen, Open Floorplan, Pantry, Walk-In Closet(s)
    • Flooring: Carpet, Ceramic Tile, Hardwood, Laminate
    • Basement: Concrete,Partial
    • Has fireplace: No
    Interior area
    • Total structure area: 1,809
    • Total interior livable area: 1,809 sqft
    • Finished area above ground: 1,809
    • Finished area below ground: 0

    Property

    Parking
    • Total spaces: 1
    • Parking features: Paved, Driveway
    • Garage spaces: 1
    • Has uncovered spaces: Yes
    Features
    • Levels: Two
    • Stories: 2
    • Patio & porch: Awning(s), Enclosed, Wrap Around
    • Exterior features: Awning(s)
    Lot
    • Size: 4,791 Square Feet
    • Dimensions: 50 x 100
    • Features: Back Yard, City Lot, Corner Lot, Landscaped, Level
    Details
    • Parcel number: 56.36
    • Zoning: T4N

    Construction

    Type & style
    • Home type: SingleFamily
    • Architectural style: Stick
    • Property subtype: Single Family Residence
    Materials
    • Roof: Shingle
    Condition
    • New construction: No
    • Year built: 1885

    Utilities & green energy

    • Electric: 200+ Amp Service, Circuit Breakers, Generator Hookup
    • Sewer: Public Sewer
    • Water: Public
    • Utilities for property: Cable Available

    Community & HOA

    Community
    • Security: Carbon Monoxide Detector(s), Smoke Detector(s)
    HOA
    • Has HOA: No
    Location
    • Region: Kingston

    Financial & listing details

    • Price per square foot: $193/sqft
    • Tax assessed value: $174,500
    • Annual tax amount: $6,753
    • Date on market: 10/23/2025
    • Road surface type: Paved

    Price history

    DateEventPrice
    2/20/2026Sold$350,000-7.9%$193/sqft
    Source: HVCRMLS #20251855 Report a problem
    1/23/2026Pending sale$379,900$210/sqft
    Source: HVCRMLS #20251855 Report a problem
    12/18/2025Contingent$379,900$210/sqft
    Source: HVCRMLS #20251855 Report a problem
    10/23/2025Listed for sale$379,900$210/sqft
    Source: HVCRMLS #20251855 Report a problem
    9/10/2025Pending sale$379,900$210/sqft
    Source: HVCRMLS #20251855 Report a problem
    8/4/2025Contingent$379,900$210/sqft
    Source: HVCRMLS #20251855 Report a problem
    6/27/2025Price change$379,900-4.2%$210/sqft
    Source: HVCRMLS #20251855 Report a problem
    6/1/2025Listed for sale$396,500+152.5%$219/sqft
    Source: HVCRMLS #20251855 Report a problem
    12/15/2003Sold$157,000$87/sqft
    Source: Public Record Report a problem

    Public tax history

    YearProperty taxesTax assessment
    2025-- $174,500
    2024-- $174,500
    2023-- $174,500
    2022-- $174,500
    2021-- $174,500
    2020-- $174,500
    2019-- $174,500 +8.4%
    2018-- $161,000
    2017$5,243 $161,000
    2016-- $161,000
    2015-- $161,000
    2014-- $161,000 -3%
    2013-- $166,000 -9.8%
    2011-- $184,000 -12.4%
    2010-- $210,000 -7.6%
    2009-- $227,300
    2008-- $227,300 +646.5%
    2007-- $30,450
    2006-- $30,450
    2005-- $30,450 +8.8%
    2004-- $28,000
    2003-- $28,000
    2002-- $28,000
    2001-- $28,000
    2000-- $28,000
    Find assessor info on the county website

    Neighborhood: 12401

    Nearby schools

    GreatSchools rating
    Get a cash offer in 3 minutes
    Find out how much your home could sell for in as little as 3 minutes with a no-obligation cash offer.
    Estimated market value
    $356,200
    Get a cash offer in 3 minutes
    Find out how much your home could sell for in as little as 3 minutes with a no-obligation cash offer.
    Estimated market value
    $356,200