Nestled within the gated Lionspaw Grand in the highly sought-after LPGA community, 28 Lionspaw Grand offers the best of both worlds—a private, tucked-away retreat that sits just off the LPGA golf course while being just minutes from Publix, Tanger Outlets, and a variety of shops and restaurants. This 5-bedroom, 3-bathroom home with an office boasts a spacious split-floor plan, luxurious upgrades, and an inviting outdoor living space.
As you step through the front door, you are welcomed into the open floor plan with the formal living room straight ahead. To the right is the den/fifth bedroom, offering a versatile space, and to the left is the formal dining room, perfect for entertaining. The open-concept living room welcomes you with views through the triple glass slider that opens all the way up to hide behind the lanai wall. This leaves you with an unobstructed view of the screened-in lanai, summer kitchen, and pool, creating an effortless flow between indoor and outdoor living. Elegant coffered and tray ceilings with crown molding throughout the home add a touch of sophistication and architectural charm.
The home seamlessly connects the kitchen, breakfast nook, and family room, just to the left of the living room. The gourmet kitchen is a chef's dream, featuring granite countertops, a massive island with a built-in sink, abundant cabinet space, a wine cooler, and a gas cooktop for precision cooking. The breakfast nook provides a cozy dining space, while the spacious family room offers the perfect spot to gather and relax.
The primary suite is a private sanctuary featuring his and her walk-in closets, a private entrance to the lanai, and a spa-like ensuite bathroom with a dual vanity, garden tub, and walk-in shower. A separate hallway off the kitchen, enclosed with a pocket door, leads to the second and third bedrooms and a full guest bathroom, creating a peaceful retreat for family or guests. The fourth bedroom includes an ensuite bathroom with direct access to the pool, making it perfect for guests or multi-generational living.
Recent upgrades include a brand-new hot water heater, ensuring energy efficiency and modern convenience.
Step outside to your private backyard oasis, complete with a screened-in lanai, summer kitchen, and a sparkling poolperfect for year-round relaxation. The paver driveway, three-car garage, and paver lanai/pool deck add to the home's curb appeal and functionality.
This stunning home offers privacy, space, and an unbeatable location on the LPGA golf course, making it a rare gem in LPGA. Schedule your private showing today!
Closed
$665,000
28 Lionspaw Grand, Daytona Beach, FL 32124
5beds
3,162sqft
Single Family Residence, Residential
Built in 2006
0.52 Acres Lot
$664,500 Zestimate®
$210/sqft
$3,687 Estimated rent
Home value
$664,500
$598,000 - $738,000
$3,687/mo
Zestimate® history
Owner options
List your home for rent
$3,687/mo
Rent Zestimate®
Find your next renter with Zillow Rental Manager. Plus, with online applications, you can quickly screen prospective tenants – for free.
$3,687/mo
Rent Zestimate®
Refinance and save
$5,087/mo
Est. payment
Refinancing to a lower rate could help reduce your monthly payments and save thousands over the life of the loan.
$5,087/mo
Est. payment
Explore your selling options
Work with a Zillow partner agent
Leverage their expertise and Zillow's premium Showcase listings to get your home seen by more buyers.
Get startedList with your own agent
Get your home in front of millions of buyers by listing it on Zillow.
Learn how to do itSell it yourself
Take full control of how buyers see your home on Zillow by listing For Sale by Owner (FSBO).
List your homeWhat's special
Screened-in lanaiThree-car garageFourth bedroomFull guest bathroomSecond and third bedroomsGranite countertopsSummer kitchen
Zillow last checked:
Listing updated:
Listed by:
Patricia McKinley 386-235-0462,
Realty Pros Assured
Bought with:
Patricia McKinley, 3229343
Realty Pros Assured
Source: DBAMLS,MLS#: 1210681
Facts & features
Interior
Bedrooms & bathrooms
- Bedrooms: 5
- Bathrooms: 3
- Full bathrooms: 3
Bedroom 1
- Description: hallway 13x4
- Level: Main
- Area: 273 Square Feet
- Dimensions: 13.00 x 21.00
Bedroom 2
- Level: Main
- Area: 132 Square Feet
- Dimensions: 11.00 x 12.00
Bedroom 3
- Level: Main
- Area: 132 Square Feet
- Dimensions: 11.00 x 12.00
Bedroom 4
- Level: Main
- Area: 165 Square Feet
- Dimensions: 15.00 x 11.00
Bedroom 5
- Description: or 5th Bedroom
- Level: Main
- Area: 240 Square Feet
- Dimensions: 16.00 x 15.00
Dining room
- Description: breakfast nook
- Level: Main
- Area: 63 Square Feet
- Dimensions: 7.00 x 9.00
Dining room
- Level: Main
- Area: 156 Square Feet
- Dimensions: 13.00 x 12.00
Family room
- Level: Main
- Area: 285 Square Feet
- Dimensions: 15.00 x 19.00
Kitchen
- Level: Main
- Area: 221 Square Feet
- Dimensions: 13.00 x 17.00
Laundry
- Level: Main
- Area: 48 Square Feet
- Dimensions: 8.00 x 6.00
Living room
- Level: Main
- Area: 216 Square Feet
- Dimensions: 12.00 x 18.00
Office
- Level: Main
- Area: 144 Square Feet
- Dimensions: 12.00 x 12.00
Heating
- Central
Cooling
- Central Air
Appliances
- Included: Microwave, Gas Cooktop, Dishwasher
- Laundry: In Unit, Sink
Features
- Breakfast Bar, Breakfast Nook, His and Hers Closets, Kitchen Island, Open Floorplan, Primary Bathroom -Tub with Separate Shower, Split Bedrooms, Walk-In Closet(s)
- Flooring: Carpet, Tile
Interior area
- Total interior livable area: 3,162 sqft
Property
Parking
- Total spaces: 3
- Parking features: Attached
- Attached garage spaces: 3
Features
- Stories: 1
- Patio & porch: Covered, Rear Porch, Screened
- Exterior features: Outdoor Kitchen
- Has spa: Yes
- Spa features: In Ground, Private
Lot
- Size: 0.52 Acres
- Dimensions: 115 x 197
Details
- Parcel number: 521604000090
Construction
Type & style
- Home type: SingleFamily
- Property subtype: Single Family Residence, Residential
Materials
- Block, Stucco
- Foundation: Slab
- Roof: Tile
Condition
- New construction: No
- Year built: 2006
Utilities & green energy
- Sewer: Public Sewer
- Water: Public
- Utilities for property: Cable Connected, Electricity Connected, Sewer Connected, Water Connected
Community & HOA
Community
- Subdivision: Lionspaw Grand Tr D
HOA
- Has HOA: Yes
- Amenities included: Clubhouse, Golf Course
- Services included: Security
- HOA fee: $500 quarterly
Location
- Region: Daytona Beach
Financial & listing details
- Price per square foot: $210/sqft
- Tax assessed value: $657,793
- Annual tax amount: $13,812
- Date on market: 3/13/2025
- Listing terms: Cash,Conventional
- Electric utility on property: Yes
- Road surface type: Asphalt
Price history
| Date | Event | Price |
|---|---|---|
| 6/19/2025 | Sold | $665,000-16.9%$210/sqft |
Source:  DBAMLS #1210681 Report a problem DBAMLS #1210681 Report a problem | ||
| 6/19/2025 | Pending sale | $799,900$253/sqft |
Source: DBAMLS #1210681 Report a problem | ||
| 5/27/2025 | Contingent | $799,900$253/sqft |
Source: DBAMLS #1210681 Report a problem | ||
| 4/28/2025 | Price change | $799,900-3%$253/sqft |
Source: DBAMLS #1210681 Report a problem | ||
| 3/13/2025 | Listed for sale | $824,900+37.5%$261/sqft |
Source: DBAMLS #1210681 Report a problem | ||
| 4/15/2020 | Listing removed | $599,900$190/sqft |
Source: Wolves Realty #1069773 Report a problem | ||
| 3/30/2020 | Listed for sale | $599,9000%$190/sqft |
Source: Wolves Realty #1069773 Report a problem | ||
| 6/19/2017 | Listing removed | $599,999$190/sqft |
Source: DAVIDSON REALTY, INC. #838689 Report a problem | ||
| 11/21/2016 | Price change | $599,999-7.6%$190/sqft |
Source: DAVIDSON REALTY, INC. #838689 Report a problem | ||
| 7/20/2016 | Listed for sale | $649,000+18.2%$205/sqft |
Source: DAVIDSON REALTY, INC. #838689 Report a problem | ||
| 12/1/2014 | Listing removed | $549,000$174/sqft |
Source: Watson Realty Corp #558373 Report a problem | ||
| 7/8/2014 | Price change | $549,000-1.8%$174/sqft |
Source: Watson Realty Corp #558373 Report a problem | ||
| 4/8/2014 | Price change | $559,000-3.5%$177/sqft |
Source: Watson Realty Corp #550847 Report a problem | ||
| 3/15/2014 | Price change | $579,500-0.9%$183/sqft |
Source: Watson Realty Corp #550847 Report a problem | ||
| 1/7/2014 | Price change | $584,600-1.7%$185/sqft |
Source: Watson Realty Corp #550847 Report a problem | ||
| 10/30/2013 | Listed for sale | $595,000$188/sqft |
Source: Listhub #550847 Report a problem | ||
| 7/9/2013 | Listing removed | $595,000$188/sqft |
Source: Adams, Cameron & Co. REALTORS #541032 Report a problem | ||
| 2/15/2013 | Listed for sale | $595,000+2.8%$188/sqft |
Source: Adams, Cameron & Co. REALTORS #541032 Report a problem | ||
| 6/12/2008 | Listing removed | $579,000$183/sqft |
Source: NCI #471360 Report a problem | ||
| 5/3/2008 | Listed for sale | $579,000$183/sqft |
Source: NCI #471360 Report a problem | ||
| 4/14/2008 | Sold | $579,000+204.9%$183/sqft |
Source: Public Record Report a problem | ||
| 5/24/2005 | Sold | $189,900+22.7%$60/sqft |
Source: Public Record Report a problem | ||
| 1/10/2005 | Sold | $154,800$49/sqft |
Source: Public Record Report a problem | ||
Public tax history
| Year | Property taxes | Tax assessment |
|---|---|---|
| 2025 | $12,677 -8.2% | $657,793 -7.5% |
| 2024 | $13,812 +13.6% | $711,027 +10% |
| 2023 | $12,161 +3.1% | $646,388 +4.7% |
| 2022 | $11,794 | $617,514 +275.8% |
| 2021 | -- | $164,340 +1.4% |
| 2020 | $2,903 | $162,071 +2.3% |
| 2019 | $2,903 -0.1% | $158,427 +1.9% |
| 2018 | $2,904 -1.8% | $155,473 +2.1% |
| 2017 | $2,958 -3.1% | $152,275 +2.1% |
| 2016 | $3,053 -2.1% | $149,143 -27.1% |
| 2015 | $3,120 -31.2% | $204,545 +0.8% |
| 2014 | $4,533 | $202,922 +1.5% |
| 2013 | -- | $199,923 +1.7% |
| 2012 | -- | $196,581 +3% |
| 2011 | -- | $190,855 +1.5% |
| 2010 | -- | $188,034 +2.7% |
| 2009 | -- | $183,091 -68.1% |
| 2007 | -- | $573,754 +25.5% |
| 2006 | -- | $457,065 +413.6% |
| 2004 | -- | $89,000 +18.7% |
| 2003 | -- | $75,000 |
| 2002 | -- | $75,000 -4.7% |
| 2001 | -- | $78,680 |
| 2000 | -- | $78,680 |
Find assessor info on the county website
Neighborhood: 32124
Nearby homes
- $812,8004 bd4 ba4.5k sqft30 Lionspaw Grand, Daytona Beach, FL 32124Off Market

- $748,6004 bd3 ba2.6k sqft26 Lionspaw Grand, Daytona Beach, FL 32124Off Market
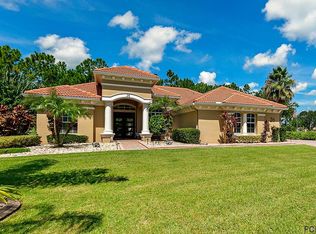
- $193,0000.43 Acres31 Lionspaw Grand, Daytona Beach, FL 32124Sold

- $1,100,0000.443 Acres32 Lionspaw Grand, Daytona Beach, FL 32124Sold
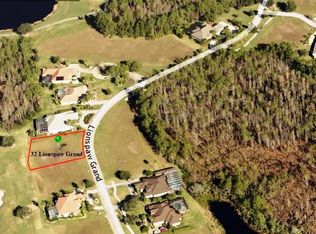
- $204,0000.754 Acres24 Lionspaw Grand, Daytona Beach, FL 32124Off Market
- $976,6040.52 Acres22 Lionspaw Grand, Daytona Beach, FL 32124Off Market
- $729,6740.55 Acres20 Lionspaw Grand, Daytona Beach, FL 32124Off Market
- $861,0300.439 Acres33 Lionspaw Grand, Daytona Beach, FL 32124Off Market
Nearby schools
GreatSchools rating
- 4/10Champion Elementary SchoolGrades: PK-5Distance: 1.6 mi
- 5/10David C Hinson Sr Middle SchoolGrades: 6-8Distance: 2.6 mi
- 4/10Mainland High SchoolGrades: 9-12Distance: 3.6 mi
Get a cash offer in 3 minutes
Find out how much your home could sell for in as little as 3 minutes with a no-obligation cash offer.
Estimated market value
$664,500
Get a cash offer in 3 minutes
Find out how much your home could sell for in as little as 3 minutes with a no-obligation cash offer.
Estimated market value
$664,500
- Florida
- Volusia County
- Daytona Beach
- 32124
- 28 Lionspaw Grand
Nearby cities
Nearby zip codes
Other Daytona Beach Topics
