Skip main navigation
Active
  • Price cut: $19.1K (5/13)
    $275,900

    28 Little Hendricks Mountain Cir, Jasper, GA 30143

    3beds
    1,498sqft
    : 
    Loading
    Get pre-qualified
    Single Family Residence, Residential, Cabin
    Built in 1988
    0.42 Acres Lot
    $275,400 Zestimate®
    $184/sqft
    $361/mo HOA

    What's special

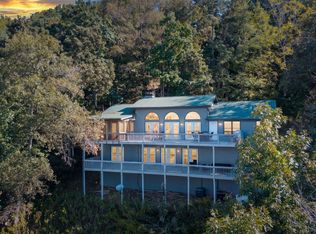
    WONDERFUL UPDATED MOUNTAIN HOME WITH BIG SEASONAL VIEWS, FULLY FURNISHED WITH ROMANTIC MOUNTIAN DECOR READY TO BE ENJOYED FOR FAMILY AND FRIENDS AND SET UP FOR VACATION RENTAL! INSIDE YOU FIND SOARING CEILINGS AND LOTS OF WINDOWS AND NATURAL LIGHT. UPDATED LIGHT HARDWOOD FLOORS AND AN UPDATED KITCHEN WITH SHAKER CABINETS, UNDERCABINET LIGHTING, HANDSOME GRANITE COUNTERS, STAINLESS DISWASHER, SINK, MICROWAVE, AND REFRIGERATOR. JUST OFF THE GREAT ROOM IS A COZY SUNROOM WITH SLIDING DOORS TO THE DECK AND STEPS DOWN TO THE ARBOR WITH 2 SWINGS FOR RELAXING. THE ENTRY DECK GOES ACROSS THE WHOLE FRONT OF THE HOME AND INTO A COVERED PORCH WITH GAS GRILL AND WOOD DECK FURNITURE TO ENJOY THOSE MOUNTAIN VIEWS AND SUNSETS. THERE ARE 2 BEDROOMS ON THE MAIN LEVEL EACH WITH WALK-IN CLOSETS, TV'S AND FULLY FURNISH MOUNTAIN STYLE BEDS AND DECOR. THE BATHROOM ON THE MAIN LEVEL HAS A VANITY, SHELVING AND TUB/SHOWER. THEN UP STAIRS TO A LOFT BEDROOM WITH VIEWS OVER THE LOWER LEVEL AND OUT THE BIG UPPER LEVEL WINDOW. UPSTAIRS BATHROOM INCLUDES A SHOWER, SINK AND CABINET, AND TOILET. THE LOFT ALSO INCLUDES A WRAP-A-ROULD AREA WITH A GREAT PLACE FOR KIDS TO PLAY OR HAVE THEIR OWN SLEEPING AREA. !!!NEW ROOF, EXTERIOR PAINT BEING DONE!!! SO MUCH HERE TO BE ENJOYED IN BENT TREE WITH LAKE, BEACH, GOLF COURSE, CLUB AND RESTAURANT, HIKING TRAILS AND WATERFALLS TO SEE
    153 days
    |
    1,190
    |
    85
    |

    Zillow last checked:

    Listing updated:

    Listed by:

    BILL BROWN,

    Bill Brown Real Estate 678-807-8660

    Source: FMLS GA,MLS#: 7699472MLS Logo

    Loading...

      Facts & features

      Interior

      Bedrooms & bathrooms
      • Bedrooms: 3
      • Bathrooms: 2
      • Full bathrooms: 2
      • Main level bathrooms: 1
      • Main level bedrooms: 2
      Rooms
      • Room types: Loft, Sun Room
      Primary bedroom
      • Features: Master on Main
      • Level: Master on Main
      Bedroom
      • Features: Master on Main
      Primary bathroom
      • Features: Tub/Shower Combo
      Dining room
      • Features: Great Room, Open Concept
      Kitchen
      • Features: Cabinets Stain, Country Kitchen, Pantry, Pantry Walk-In, Stone Counters, View to Family Room
      Heating
      • Central, Electric, Forced Air, Heat Pump
      Cooling
      • Ceiling Fan(s), Central Air, Electric
      Appliances
      • Included: Dishwasher, Dryer, Electric Range, Electric Water Heater, Microwave, Refrigerator, Washer
      • Laundry: Laundry Room, Main Level
      Features
      • Beamed Ceilings, Cathedral Ceiling(s), High Ceilings 10 ft Main, High Speed Internet, Track Lighting, Vaulted Ceiling(s)
      • Flooring: Hardwood
      • Windows: Double Pane Windows, Skylight(s)
      • Basement: None
      • Number of fireplaces: 1
      • Fireplace features: Factory Built, Family Room, Gas Log, Great Room
      • Common walls with other units/homes: No Common Walls
      Interior area
      • Total structure area: 1,498
      • Total interior livable area: 1,498 sqft

      Property

      Parking
      • Parking features: Driveway
      • Has uncovered spaces: Yes
      Accessibility
      • Accessibility features: None
      Features
      • Levels: One and One Half
      • Stories: 1
      • Patio & porch: Covered, Deck, Glass Enclosed
      • Exterior features: Gas Grill
      • Pool features: None
      • Spa features: None
      • Fencing: None
      • Has view: Yes
      • View description: Mountain(s)
      • Waterfront features: None
      • Body of water: None
      Lot
      • Size: 0.42 Acres
      • Features: Corner Lot, Mountain Frontage
      Details
      • Additional structures: None
      • Parcel number: 027A 050
      • Other equipment: None
      • Horse amenities: None

      Construction

      Type & style
      • Home type: SingleFamily
      • Architectural style: Cabin
      • Property subtype: Single Family Residence, Residential, Cabin
      Materials
      • Cement Siding, Frame
      • Foundation: Block
      • Roof: Asbestos Shingle
      Condition
      • Resale
      • New construction: No
      • Year built: 1988
      Details
      • Warranty included: Yes

      Utilities & green energy

      • Electric: 110 Volts, 220 Volts
      • Sewer: Septic Tank
      • Water: Private
      • Utilities for property: Cable Available, Electricity Available, Water Available
      Green energy
      • Energy efficient items: None
      • Energy generation: None

      Community & HOA

      Community
      • Features: Beach Access, Boating, Clubhouse, Country Club, Dog Park, Fishing, Gated, Golf, Homeowners Assoc, Lake
      • Security: Security Gate
      • Subdivision: Bent Tree
      HOA
      • Has HOA: No
      • Services included: Maintenance Grounds, Reserve Fund, Security, Sewer
      • HOA fee: $4,332 annually
      Location
      • Region: Jasper

      Financial & listing details

      • Price per square foot: $184/sqft
      • Tax assessed value: $309,517
      • Annual tax amount: $2,242
      • Date on market: 2/5/2026
      • Cumulative days on market: 120 days
      • Listing terms: Cash
      • Electric utility on property: Yes
      • Road surface type: Asphalt

        Estimated market value

        $275,400

        $262,000 - $289,000

        $2,174/mo

        Price history

        DateEventPrice
        6/28/2026Listed for sale$275,900$184/sqft
        Source: FMLS GA #7699472 Report a problem
        6/21/2026Pending sale$275,900$184/sqft
        Source: FMLS GA #7699472 Report a problem
        5/13/2026Price change$275,900-6.5%$184/sqft
        Source: FMLS GA #7699472 Report a problem
        4/23/2026Price change$295,000-10.6%$197/sqft
        Source: FMLS GA #7699472 Report a problem
        2/19/2026Listed for sale$329,900+117.2%$220/sqft
        Source: FMLS GA #7699472 Report a problem
        6/4/2018Sold$151,900-5%$101/sqft
        Source: FMLS GA #5988923 Report a problem
        4/25/2018Pending sale$159,900$107/sqft
        Source: V.R.ESTES REAL ESTATE INC. #5988923 Report a problem
        4/3/2018Listed for sale$159,900$107/sqft
        Source: V.R.ESTES REAL ESTATE INC. #5988923 Report a problem

        Public tax history

        YearProperty taxesTax assessment
        2025$2,242 -7.1%$123,807
        2024$2,413 +57.1%$123,807 +59.6%
        2023$1,536 +38.3%$77,590 +42.1%
        2022$1,110 -6.7%$54,588
        2021$1,189 -5.1%$54,588
        2020$1,253 -0.9%$54,588
        2019$1,265 -1.6%$54,588
        2018$1,286 $54,588
        2017$1,286 $54,588
        2016$1,286 -1.6%$54,588
        2015$1,306 +2.4%$54,588 +5.3%
        2014$1,276 +5.1%$51,817 +0%
        2013$1,214 $51,816
        2012-- --
        2011-- --
        2010-- --
        2009$1,165 +9%$51,817
        2008$1,068 $51,817
        2007-- $51,817
        2006-- $51,817 +11.8%
        2005-- $46,365

        Find assessor info on the county website

        Monthly payment

        Est. payment

        Payment breakdown

        Explore the cost of this home by adjusting the details. Changes won't be saved.
        All calculations are estimates and provided by Zillow, Inc. for informational purposes only. Actual amounts may vary.
        HOA fees may include property taxes on listings classified as Co-Ops. Contact the listing agent and/or owner for fee details.
        Mortgage interest rates are dependent on a number of factors, including credit score, down payment, and repayment length. Interest rate data provided by Zillow Group Marketplace, Inc. as of 1/1/1970 from various mortgage lenders with which we have lead or other similar arrangements; the Estimated Payment is an average of those rates.
        See how much you could borrow to make a competitive offer.

        Climate risks

        Neighborhood: 30143

        Getting around

        0 / 100
        Car-Dependent

        Nearby schools

        GreatSchools rating
        Schools provided by the listing agent
        • High: Pickens

        Source: FMLS GA. This data may not be complete. We recommend contacting the local school district to confirm school assignments for this home.

        A local agent can set up tours, give advice and negotiate with sellers.

        Browse local experts

        Similar homes

        Skip to the end of the carouselSkip to the beginning of the carousel