Skip main navigation
Closed
  • $300,000

    28 Locole Dr, Arden, NC 28704

    2beds
    1,177sqft
    Townhouse
    Built in 2013
    0.06 Acres Lot
    $287,400 Zestimate®
    $255/sqft
    $1,857 Estimated rent

    Home value

    $287,400

    $262,000 - $316,000

    $1,857/mo

    Zestimate® history
    Loading
    Loading...

    Owner options

    List your home for rent

    $1,857/mo

    Rent Zestimate®

    Find your next renter with Zillow Rental Manager. Plus, with online applications, you can quickly screen prospective tenants – for free.

    Learn more

    $1,857/mo

    Rent Zestimate®

    Refinance and save

    $1,958/mo

    Est. payment

    Refinancing to a lower rate could help reduce your monthly payments and save thousands over the life of the loan.

    See today's rates

    $1,958/mo

    Est. payment

    Explore your selling options

    Work with a Zillow partner agent

    Leverage their expertise and Zillow's premium Showcase listings to get your home seen by more buyers.

    Get started

    List with your own agent

    Get your home in front of millions of buyers by listing it on Zillow.

    Learn how to do it

    Sell it yourself

    Take full control of how buyers see your home on Zillow by listing For Sale by Owner (FSBO).

    List your home

    What's special

    Wooded viewsLush mature landscapingPrivate screened-in porchInviting flowSoft-close drawersSpacious floor planModern kitchen upgrades
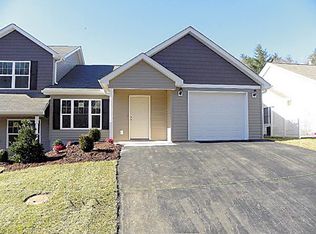
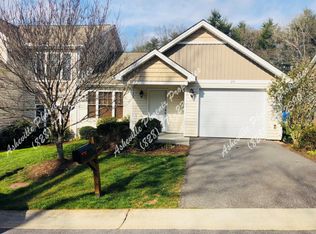

    Come fall in LOVE with this charming, convenient, truly turnkey townhome! Offering 1 level living & designed with a spacious floor plan that creates an inviting flow throughout. Sunshine pours in, giving the space a warm, welcoming feel. The private, screened-in porch provides the perfect space to enjoy the wooded views & sounds of the distant creek, which is accessible via trails behind the home. Lush, mature landscaping in place & a small, raised garden bed is ready for summer veggies. This home has been lovingly maintained & features modern kitchen upgrades like sleek granite countertops & soft-close drawers. The one-car garage & additional driveway area provide ample space for your vehicles & an encapsulated crawlspace lends extra storage space, too! Just a short drive from Biltmore Park & 10 mins to airport & interstates means exploring Asheville, Hendersonville & beyond is a breeze. This townhome beautifully combines comfort, style, and location—so much to LOVE!

    Zillow last checked:

    Listing updated:

    Listing Provided by:

    Lacey Townsend lovelandandhome@gmail.com,

    LOVE Land and Home Inc.

    Bought with:

    Lauren Reinhardt

    Howard Hanna Beverly-Hanks Fletcher

    Source: Canopy MLS as distributed by MLS GRID,MLS#: 4240224MLS Logo

    Facts & features

    Interior

    Bedrooms & bathrooms
    • Bedrooms: 2
    • Bathrooms: 2
    • Full bathrooms: 2
    • Main level bedrooms: 2
    Primary bedroom
    • Level: Main
    Bedroom s
    • Level: Main
    Bathroom full
    • Level: Main
    Bathroom full
    • Level: Main
    Dining area
    • Level: Main
    Kitchen
    • Level: Main
    Living room
    • Level: Main
    Heating
    • Electric, Heat Pump
    Cooling
    • Central Air, Electric
    Appliances
    • Included: Dishwasher, Dryer, Electric Oven, Electric Range, Electric Water Heater, Microwave, Refrigerator, Washer, Washer/Dryer
    • Laundry: In Hall, Laundry Closet, Main Level
    Features
    • Flooring: Carpet, Tile, Wood
    • Has basement: No
    Interior area
    • Total structure area: 1,177
    • Total interior livable area: 1,177 sqft
    • Finished area above ground: 1,177
    • Finished area below ground: 0

    Property

    Parking
    • Total spaces: 1
    • Parking features: Driveway, Attached Garage, Garage on Main Level
    • Attached garage spaces: 1
    • Has uncovered spaces: Yes
    Features
    • Levels: One
    • Stories: 1
    • Entry location: Main
    • Patio & porch: Rear Porch, Screened
    Lot
    • Size: 0.06 Acres
    • Features: Cul-De-Sac, Wooded
    Details
    • Parcel number: 963471523900000
    • Zoning: R-1
    • Special conditions: Standard

    Construction

    Type & style
    • Home type: Townhouse
    • Property subtype: Townhouse
    Materials
    • Vinyl
    • Foundation: Crawl Space
    • Roof: Shingle
    Condition
    • New construction: No
    • Year built: 2013

    Utilities & green energy

    • Sewer: Public Sewer
    • Water: City

    Community & neighborhood

    Location
    • Region: Arden
    • Subdivision: Ledbridge Villas

    HOA & financial

    HOA
    • Has HOA: Yes
    • HOA fee: $225 monthly
    • Association name: Ledbridge HOA

    Other

    Other facts
    • Listing terms: Cash,Conventional,FHA,USDA Loan,VA Loan
    • Road surface type: Concrete, Paved

    Price history

    DateEventPrice
    6/5/2025Sold$300,000$255/sqft
    Source: Canopy MLS as distributed by MLS GRID #4240224 Report a problem
    5/7/2025Pending sale$300,000$255/sqft
    Source: Canopy MLS as distributed by MLS GRID #4240224 Report a problem
    4/10/2025Price change$300,000-7.7%$255/sqft
    Source: Canopy MLS as distributed by MLS GRID #4240224 Report a problem
    4/4/2025Listed for sale$325,000+107.7%$276/sqft
    Source: Canopy MLS as distributed by MLS GRID #4240224 Report a problem
    3/24/2021Listing removed--
    Source: Owner Report a problem
    11/21/2014Sold$156,500+5.4%$133/sqft
    Source: Public Record Report a problem
    10/8/2014Listed for sale$148,500+8%$126/sqft
    Source: Owner Report a problem
    8/22/2013Sold$137,500$117/sqft
    Source: Public Record Report a problem

    Public tax history

    YearProperty taxesTax assessment
    2025$1,379 +4.7%$214,000
    2024$1,317 +3.3%$214,000
    2023$1,275 +1.7%$214,000
    2022$1,254 $214,000
    2021$1,254 +16.7%$214,000 +25.5%
    2020$1,074 $170,500
    2019$1,074 $170,500
    2018$1,074 $170,500 +45.9%
    2017$1,074 $116,900
    2016$1,074 +32.2%$116,900
    2015$812 $116,900
    2014$812 $116,900 +484.5%
    2013-- $20,000 -42.7%
    2012-- $34,900

    Find assessor info on the county website

    Neighborhood: 28704

    Nearby schools

    GreatSchools rating
    Schools provided by the listing agent
    • Elementary: Avery's Creek/Koontz
    • Middle: Valley Springs
    • High: T.C. Roberson

    Source: Canopy MLS as distributed by MLS GRID. This data may not be complete. We recommend contacting the local school district to confirm school assignments for this home.

    Get a cash offer in 3 minutes
    Find out how much your home could sell for in as little as 3 minutes with a no-obligation cash offer.
    Estimated market value
    $287,400
    Get a cash offer in 3 minutes
    Find out how much your home could sell for in as little as 3 minutes with a no-obligation cash offer.
    Estimated market value
    $287,400