Skip main navigation
Sold for $825,000
  • $825,000

    28 Loggers Run, Glen Arbor, MI 49636

    3beds
    1,275sqft
    Condominium, Single Family Residence
    Built in 1979
    -- sqft lot
    $829,600 Zestimate®
    $647/sqft
    $2,586 Estimated rent

    Home value

    $829,600

    Estimated sales range

    Not available

    $2,586/mo

    Zestimate® history
    Loading
    Loading...

    Owner options

    List your home for rent

    $2,586/mo

    Rent Zestimate®

    Find your next renter with Zillow Rental Manager. Plus, with online applications, you can quickly screen prospective tenants – for free.

    Learn more

    $2,586/mo

    Rent Zestimate®

    Refinance and save

    $15,741/mo

    Est. payment

    Refinancing to a lower rate could help reduce your monthly payments and save thousands over the life of the loan.

    See today's rates

    $15,741/mo

    Est. payment

    Explore your selling options

    Work with a Zillow partner agent

    Leverage their expertise and Zillow's premium Showcase listings to get your home seen by more buyers.

    Get started

    List with your own agent

    Get your home in front of millions of buyers by listing it on Zillow.

    Learn how to do it

    Sell it yourself

    Take full control of how buyers see your home on Zillow by listing For Sale by Owner (FSBO).

    List your home

    What's special

    Wood fireplaceLofted ceilingsNew furniture and beddingSparkling updated kitchenPanoramic viewsTasteful fresh decorNewer appliances
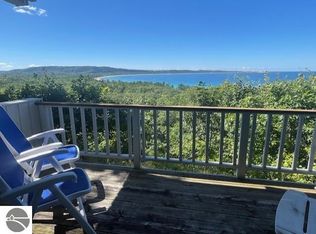
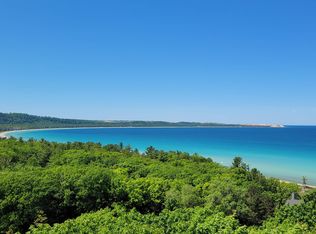
    Stunning blue and aqua views of Lake Michigan and Sleeping Bear shorelines greet you from every inch of the living space in this fully renovated 3 bed, 2 bath condo at The Homestead. Sitting on the ridge like a treehouse with a sunset view, 28 Loggers Run is truly spectacular and unmatched. Sparkling updated kitchen, lofted ceilings, panoramic views, tasteful fresh decor, new furniture and bedding, a wood fireplace, newer appliances, and decks on both the water side and sunrise side in the trees off the primary. Delivered with everything that is needed to start enjoying your full ownership immediately. Fully renovated in 2018. Owners have recently replaced the washer, dryer, dishwasher, all bed frames in the home and upgraded to quality organic mattresses in the primary and 2nd bed, as well as new trundle mattress in guest room, new dresser, new dining table, and all dishware and glassware. There is an outdoor storage closet at the parking lot. Excellent rental history, information upon request. Please know there are a significant number of stairs to reach the unit, and this view is well worth it.

    Zillow last checked:

    Listing updated:

    Listed by:

    Amber Griswold Cell:231-499-9533,

    Century 21 Northland 231-929-7900

    Bought with:

    Diane Kemp, 6501307410

    Resort Realty at the Homestead

    Source: NGLRMLS,MLS#: 1944947MLS Logo

    Facts & features

    Interior

    Bedrooms & bathrooms
    • Bedrooms: 3
    • Bathrooms: 2
    • Full bathrooms: 2
    • Main level bathrooms: 2
    • Main level bedrooms: 3
    Primary bedroom
    • Level: Main
    • Dimensions: 13.42 x 13.58
    Bedroom 2
    • Level: Main
    • Dimensions: 11.33 x 13.08
    Bedroom 3
    • Level: Main
    • Dimensions: 11.67 x 13.67
    Primary bathroom
    • Features: Private
    Dining room
    • Level: Main
    Kitchen
    • Level: Main
    • Area: 80
    • Dimensions: 10 x 8
    Living room
    • Level: Main
    • Area: 450
    • Dimensions: 18 x 25
    Heating
    • Baseboard, Fireplace(s)
    Cooling
    • Zoned, Electric
    Appliances
    • Included: Refrigerator, Oven/Range, Disposal, Dishwasher, Microwave, Washer, Dryer
    • Laundry: Main Level
    Features
    • Entrance Foyer, Granite Bath Tops, Granite Counters, Kitchen Island, WiFi
    • Flooring: Luxury Vinyl Plank, Carpet
    • Windows: Blinds
    • Basement: Crawl Space
    • Has fireplace: Yes
    • Fireplace features: Wood Burning
    Interior area
    • Total structure area: 1,275
    • Total interior livable area: 1,275 sqft
    • Finished area above ground: 1,275
    • Finished area below ground: 0

    Property

    Parking
    • Parking features: Paved, None, Asphalt
    • Has uncovered spaces: Yes
    Accessibility
    • Accessibility features: None
    Features
    • Levels: Two
    • Stories: 2
    • Entry location: Stairway (Outdoor),Second Floor Level
    • Patio & porch: Deck, Multi-Level Decking
    • Exterior features: Sidewalk
    • Has view: Yes
    • View description: Bay, Water
    • Has water view: Yes
    • Water view: Water,Bay
    • Waterfront features: Great Lake, Near Pub.Access w/in 500'
    Lot
    • Features: Wooded-Hardwoods, Rolling Slope, Steep Slope, Bluff
    Details
    • Additional structures: Shed(s)
    • Parcel number: 00672501600
    • Zoning description: Residential,Rental History

    Construction

    Type & style
    • Home type: Condo
    • Property subtype: Condominium, Single Family Residence
    • Attached to another structure: Yes
    Materials
    • Timber Frame, Wood Siding, Rough-Sawn
    • Roof: Asphalt
    Condition
    • New construction: No
    • Year built: 1979
    • Major remodel year: 2018

    Utilities & green energy

    • Sewer: Public Sewer
    • Water: Public

    Community & neighborhood

    Community
    • Community features: Golf, Ski Slope, Clubhouse, Tennis Court(s), Fitness Center, Pool, Lake Privileges, Pets Allowed, Trails
    Location
    • Region: Glen Arbor
    • Subdivision: The Homestead

    HOA & financial

    HOA
    • HOA fee: $10,860 annually
    • Services included: Trash, Snow Removal, Maintenance Structure

    Other

    Other facts
    • Listing agreement: Exclusive Right Sell
    • Price range: $825K - $825K
    • Listing terms: Conventional,Cash,1031 Exchange
    • Ownership type: Private Owner
    • Road surface type: Asphalt

    Price history

    DateEventPrice
    5/27/2026Sold$825,000+1.9%$647/sqft
    Source: NGLRMLS #1944947 Report a problem
    5/11/2026Price change$810,000+16.5%$635/sqft
    Source: NGLRMLS #1944947 Report a problem
    9/22/2023Pending sale$695,000$545/sqft
    Source: NGLRMLS #1915246 Report a problem
    9/1/2023Listed for sale$695,000+17.4%$545/sqft
    Source: NGLRMLS #1915246 Report a problem
    10/22/2021Listing removed$592,000$464/sqft
    Source: NGLRMLS #1891750 Report a problem
    8/20/2021Pending sale$592,000$464/sqft
    Source: NGLRMLS #1891750 Report a problem
    8/16/2021Contingent$592,000$464/sqft
    Source: NGLRMLS #1891750 Report a problem
    8/16/2021Listed for sale$592,000+325.9%$464/sqft
    Source: NGLRMLS #1891750 Report a problem
    11/30/1990Sold$139,000$109/sqft
    Source: Agent Provided Report a problem

    Public tax history

    YearProperty taxesTax assessment
    2025$10,987 +172.9%$343,400 +1.4%
    2024$4,026 +3.5%$338,700 +40.9%
    2023$3,889 +1.7%$240,400 +34.6%
    2022$3,825 -0.7%$178,600 -3.6%
    2021$3,850 +260%$185,200 +0.4%
    2020$1,070 $184,500 -10.3%
    2019-- $205,800 +9.8%
    2018-- $187,500 -6.5%
    2017-- $200,500 +0.6%
    2016-- $199,300 +22.9%
    2015-- $162,200 -4.1%
    2014-- $169,200 +2%
    2013-- $165,900 +7.3%
    2012-- $154,600 -1%
    2011-- $156,200 -24.2%
    2010-- $206,180

    Find assessor info on the county website

    Neighborhood: 49636

    Nearby schools

    GreatSchools rating
    Schools provided by the listing agent
    • District: Glen Lake Community Schools

    Source: NGLRMLS. This data may not be complete. We recommend contacting the local school district to confirm school assignments for this home.

    Get pre-qualified for a loan
    At Zillow Home Loans, we can pre-qualify you in as little as 5 minutes with no impact to your credit score.

    An equal housing lender. NMLS #10287.