Nestled within the serene charm of a sought after tree-lined neighborhood, this expanded ranch-style home epitomizes comfort and elegance. Boasting a spacious layout ideal for both relaxation and entertaining, it features an extended primary bedroom complete with a luxurious full bathroom ensuite and a sizable walk-in closet (in addition to a secondary closet, as well.) The heart of the home is accentuated by a beautifully updated kitchen, perfect for culinary enthusiasts and gatherings alike. The family room offers a cozy retreat, complemented by a formal living room and a separate formal dining room, each exuding refined grace and style. A finished basement adds versatility to the home, providing additional living space and convenience with a full bathroom and a separate walk-out entrance, ensuring privacy and ease of access. Outside, the tranquil yard invites you to unwind amidst nature's beauty, offering a private oasis for both relaxation and outdoor entertaining. Located in the prestigious Plainview-Old Bethpage Blue Ribbon School District, the home's central location provides easy access to transportation, highways, parks, shopping, and a variety of restaurants, offering unparalleled convenience and connectivity. Experience the epitome of suburban living with this meticulously maintained home, where every detail has been thoughtfully curated to enhance comfort, convenience, and enjoyment of the tranquil surroundings. Some additional features to mention are; a new roof, new boiler, In-ground sprinkler system, security system, brand new washing machine. 3 full bathrooms, vaulted ceilings, skylight, jacuzzi tub. Central air conditioning. Gas next door on both sides (per National Grid), Additional information: Interior Features:Lr/Dr,Separate Hotwater Heater:Y
Sold for $775,000
$775,000
28 Lombardi Place, Plainview, NY 11803
3beds
--sqft
Single Family Residence, Residential
Built in 1959
7,000 Square Feet Lot
$906,600 Zestimate®
$--/sqft
$5,258 Estimated rent
Home value
$906,600
$834,000 - $988,000
$5,258/mo
Zestimate® history
Owner options
List your home for rent
$5,258/mo
Rent Zestimate®
Find your next renter with Zillow Rental Manager. Plus, with online applications, you can quickly screen prospective tenants – for free.
$5,258/mo
Rent Zestimate®
Refinance and save
$5,141/mo
Est. payment
Refinancing to a lower rate could help reduce your monthly payments and save thousands over the life of the loan.
$5,141/mo
Est. payment
Explore your selling options
Work with a Zillow partner agent
Leverage their expertise and Zillow's premium Showcase listings to get your home seen by more buyers.
Get startedList with your own agent
Get your home in front of millions of buyers by listing it on Zillow.
Learn how to do itSell it yourself
Take full control of how buyers see your home on Zillow by listing For Sale by Owner (FSBO).
List your homeWhat's special
Zillow last checked:
Listing updated:
Listed by:
Jacqueline Pollack 516-319-4154,
Coldwell Banker American Homes 631-673-4444
Bought with:
Evan F. Church, 10301218895
Corcoran
Source: OneKey® MLS as distributed by MLS GRID,MLS#: L3566796
Facts & features
Interior
Bedrooms & bathrooms
- Bedrooms: 3
- Bathrooms: 3
- Full bathrooms: 3
Bedroom 1
- Description: Bedroom
- Level: First
Bedroom 2
- Description: Bedroom
- Level: First
Bathroom 1
- Description: Full bathroom
- Level: First
Bathroom 2
- Description: Full bathroom
- Level: Basement
Other
- Description: Oversized/expanded primary bedroom ensuite with walk-in closet, full bathroom w/skylight high ceiling
- Level: First
Other
- Description: Finished basement with walk-out private entrance
- Level: Basement
Dining room
- Description: Formal dining room with slider to yard
- Level: First
Family room
- Description: Family room/office/additional bedroom if needed. High ceilings, french doors (converted garage area)
- Level: First
Kitchen
- Description: Updated kitchen, brand new stove, door to yard
- Level: First
Living room
- Description: Formal living room
- Level: First
Heating
- Baseboard, Oil
Cooling
- Central Air
Appliances
- Included: Oil Water Heater
Features
- Cathedral Ceiling(s), Eat-in Kitchen, Formal Dining, First Floor Bedroom, Master Downstairs, Primary Bathroom
- Windows: Skylight(s)
- Basement: Finished,Full,Walk-Out Access
- Attic: Partial
Property
Parking
- Parking features: Driveway, Private
- Has uncovered spaces: Yes
Features
- Patio & porch: Patio
- Fencing: Fenced
Lot
- Size: 7,000 Square Feet
- Dimensions: 70 x 100
Details
- Parcel number: 2489470580000260
Construction
Type & style
- Home type: SingleFamily
- Architectural style: Exp Ranch
- Property subtype: Single Family Residence, Residential
Materials
- Brick, Vinyl Siding
Condition
- Year built: 1959
Utilities & green energy
- Sewer: Public Sewer
- Water: Public
Community & HOA
Community
- Security: Security System
HOA
- Has HOA: No
Location
- Region: Plainview
Financial & listing details
- Tax assessed value: $515,000
- Annual tax amount: $15,160
- Date on market: 11/21/2024
- Cumulative days on market: 14 days
- Listing agreement: Exclusive Right To Sell
Price history
| Date | Event | Price |
|---|---|---|
| 12/6/2024 | Sold | $775,000+2.1% |
Source:  OneKey® MLS as distributed by MLS GRID #L3566796 Report a problem OneKey® MLS as distributed by MLS GRID #L3566796 Report a problem | ||
| 8/2/2024 | Pending sale | $759,000 |
Source: OneKey® MLS as distributed by MLS GRID #3566796 Report a problem | ||
| 7/19/2024 | Listed for sale | $759,000 |
Source: OneKey® MLS as distributed by MLS GRID #3566796 Report a problem | ||
Public tax history
| Year | Property taxes | Tax assessment |
|---|---|---|
| 2024 | -- | $515 -2.1% |
| 2023 | -- | $526 -1.9% |
| 2022 | -- | $536 |
| 2021 | $13,014 -13% | -- |
| 2020 | $14,963 +13.9% | $860 |
| 2019 | $13,136 | $860 |
| 2018 | $13,136 +4.7% | $860 |
| 2017 | $12,543 +7.2% | $860 |
| 2016 | $11,704 +150.2% | $860 -17.5% |
| 2015 | $4,677 +9.8% | $1,042 |
| 2013 | $4,260 +7.9% | $1,042 |
| 2012 | $3,950 -45.9% | $1,042 |
| 2011 | $7,300 +6.5% | $1,042 -0.4% |
| 2010 | $6,857 | $1,046 -18.3% |
| 2009 | -- | $1,281 -4.1% |
| 2008 | -- | $1,336 +5.9% |
| 2006 | -- | $1,261 -36.6% |
| 2005 | -- | $1,990 -39.3% |
| 2004 | -- | $3,278 |
| 2003 | -- | $3,278 -53.2% |
| 2002 | -- | $7,000 -2.4% |
| 2001 | -- | $7,170 |
| 2000 | -- | $7,170 |
Find assessor info on the county website
Neighborhood: 11803
Nearby homes
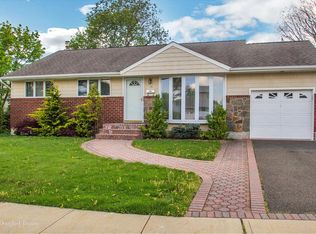
- $981,1003 bd2 ba1.1k sqft26 Lombardi Pl, Plainview, NY 11803Off Market
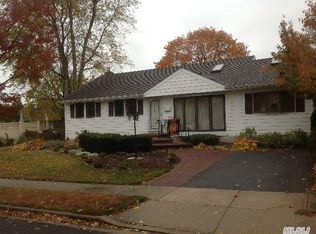
- $919,6003 bd2 ba1.3k sqft30 Lombardi Pl, Plainview, NY 11803Off Market
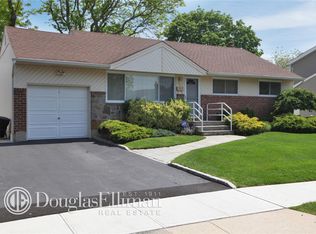
- $911,3004 bd2 ba1.2k sqft41 Clearwater Dr, Plainview, NY 11803Off Market
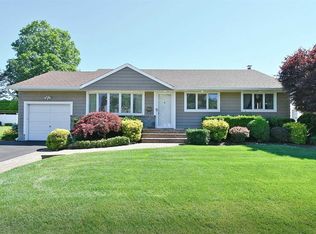
- $882,1003 bd2 ba1k sqft39 Clearwater Dr, Plainview, NY 11803Off Market
- $764,200-- bd1 ba1.1k sqft24 Lombardi Pl, Plainview, NY 11803Off Market
- $1,159,400-- bd3 ba2.2k sqft45 Clearwater Dr, Plainview, NY 11803Off Market
- $932,0003 bd2 ba1.6k sqft31 Lombardi Pl, Plainview, NY 11803Off Market
- $350,000-- bd1 ba1.1k sqft29 Lombardi Pl, Plainview, NY 11803Sold
Nearby schools
GreatSchools rating
- 8/10H B Mattlin Middle SchoolGrades: 5-8Distance: 0.7 mi
- 9/10Plainview Old Bethpage JFK High SchoolGrades: 9-12Distance: 0.9 mi
- 7/10Old Bethpage SchoolGrades: K-4Distance: 0.7 mi
Schools provided by the listing agent
- Middle: H B Mattlin Middle School
- High: Plainview-Old Bethpage/Jfk Hs
Source: OneKey® MLS as distributed by MLS GRID. This data may not be complete. We recommend contacting the local school district to confirm school assignments for this home.
Get a cash offer in 3 minutes
Find out how much your home could sell for in as little as 3 minutes with a no-obligation cash offer.
Estimated market value
$906,600
Get a cash offer in 3 minutes
Find out how much your home could sell for in as little as 3 minutes with a no-obligation cash offer.
Estimated market value
$906,600
- New York
- Nassau County
- Plainview
- 11803
- 28 Lombardi Place
Nearby cities
Nearby neighborhoods
Nearby zip codes
Other Plainview Topics
