Skip main navigation
Off market
Street View
  • $638,800

    28 Longview Ln, Newtown Square, PA 19073

    3beds
    2,582sqft
    Townhouse
    Built in 2002
    2,117 Square Feet Lot
    $638,800 Zestimate®
    $247/sqft
    $3,966 Estimated rent

    Home value

    $638,800

    $607,000 - $671,000

    $3,966/mo

    Zestimate® history
    Loading
    Loading...

    Owner options

    List your home for rent

    $3,966/mo

    Rent Zestimate®

    Find your next renter with Zillow Rental Manager. Plus, with online applications, you can quickly screen prospective tenants – for free.

    Learn more

    $3,966/mo

    Rent Zestimate®

    Refinance and save

    $4,070/mo

    Est. payment

    Refinancing to a lower rate could help reduce your monthly payments and save thousands over the life of the loan.

    See today's rates

    $4,070/mo

    Est. payment

    Explore your selling options

    Work with a Zillow partner agent

    Leverage their expertise and Zillow's premium Showcase listings to get your home seen by more buyers.

    Get started

    List with your own agent

    Get your home in front of millions of buyers by listing it on Zillow.

    Learn how to do it

    Sell it yourself

    Take full control of how buyers see your home on Zillow by listing For Sale by Owner (FSBO).

    List your home

    What's special

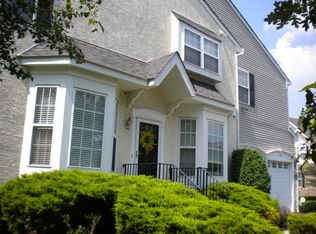
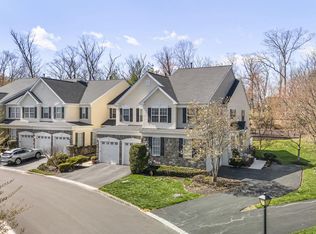
    As you drive into Willistown Hunt one enjoys the luscious landscaping, wrought iron fencing, and attractive architecture of a community very prideful of their ownership! It is located in an award-winning school district and within close proximity to a newer shopping area that includes Whole Foods amongst other noteworthy stores and restaurants. This is a 15-year-old Homeowners Association that has continued to have a low common fee yet extremely well-maintained appearance. The original owner has upgraded and extended Monroe Grand; the largest model offered at the Hunt. A perimeter lot, 2 Car Garage, first-floor hardwoods, 9-foot ceilings, recessed lights, finished Basement, Deck off the Great Room, and extensive Mill Work have all greatly added to this town home's attractive appearance. The Entrance Foyer features 2x's crown molding and wainscoting; a private Powder Room with ceramic floor and pedestal sink is also located here. Wonderful volume spaces are found in both the Living Room which flows into the Dining Area and a 2 story Family Room that opens to the Kitchen. The Dining area and Living Room feature double crown molding and wainscoting. A fireside Family Room with a dramatic celestial ceiling creates a warm and inviting space for relaxation. A very spacious eat-in and fully equipped Kitchen offers stainless appliances, granite countertops, and sliders to the backyard. Master En Suite features Tray Ceiling, window wall of exposure, 2 Walk-in Closets, a Stall Shower, Soaking Tub, private commode, and double sink Vanity. Two additional bedrooms with neutral carpeting and paint, generous closet space, tub/shower Hall Bathroom, and separate Laundry Room complete the 2nd-floor plan. A mixed-use Lower Level can offer separate Office space with Pocket doors, Media/Exercise Room room, and/or an additional Bedroom if necessary. This townhome can accommodate the scale down Buyer without compromising their desire to entertain and/or the Relo Buyer looking for newer

    This property is off market, which means it's not currently listed for sale or rent on Zillow. This may be different from what's available on other websites or public sources.
    Facts & features

    Interior

    Bedrooms & bathrooms
    • Bedrooms: 3
    • Bathrooms: 3
    • Full bathrooms: 2
    • 1/2 bathrooms: 1
    Heating
    • Forced air, Gas
    Cooling
    • Central
    Appliances
    • Included: Dishwasher, Garbage disposal, Microwave, Range / Oven, Refrigerator, Washer
    Features
    • SecuritySys
    • Flooring: Carpet, Hardwood
    • Basement: Finished
    • Has fireplace: Yes
    Interior area
    • Total interior livable area: 2,582 sqft

    Property

    Parking
    • Total spaces: 4
    • Parking features: Garage - Attached
    Features
    • Exterior features: Stone, Stucco, Vinyl
    Lot
    • Size: 2,117 sqft
    Details
    • Parcel number: 540826080000

    Construction

    Type & style
    • Home type: Townhouse
    Condition
    • Average+
    • Year built: 2002

    Community & neighborhood

    Location
    • Region: Newtown Square

    Other

    Other facts
    • LocaleListingStatus: ACTIVE
    • Appliances: KitPantry, KitCookTop, Oven-Wall, Oven-Self Cleaning, KitBuiltInRa
    • AssociationFeeFrequency: Monthly
    • BasementType: Partial Finished
    • BedroomSecond1Level: Upper 1
    • BedroomThird1Level: Upper 1
    • CommunityFeeIncludes: CAM, Ext Bldg Maint, Lawn Maintenance, Snow Removal, Trash Removal, Management
    • CookingFuel: GasCooking
    • Design: 2-Story
    • DiningKitchen: EatInKitchen
    • GarageSpaces: 2-CarGarage
    • HotWater: Natural Gas
    • Kitchen1Level: Main
    • LivingRoomLevel: Main
    • MainBedroom: FullBath-MBR, WalkInClstMB
    • Parking: 2-CarParking, ParkingLot
    • PoolType: NoPool
    • PropertyCondition: Average+
    • RoomList: Living Room, Bedroom-Master, Bedroom-Second, Bedroom-Third, Kitchen, Family Rm, Game/MediaRm, Laundry Room
    • SewerSeptic: Public Sewer
    • State: PA
    • StoryList: Lower 1, Main, Upper 1
    • Water: Public
    • BedroomMaster1Level: Upper 1
    • Ownership: Other
    • MainEntrance: Foyer
    • Roof: PitchedRoof
    • InteriorSquareFeetSource: Assessor
    • LaundryType: UpprFlrLndry
    • InteriorFeatures: SecuritySys
    • Attics: AccessPanel
    • PetsAllowedList: Yes
    • FamilyRoomLevel: Main
    • LaundryRoomLevel: Upper 1
    • Ownership: Other

    Price history

    DateEventPrice
    10/13/2021Sold$500,000-2%$194/sqft
    Source: Bright MLS #PACT2007066 Report a problem
    9/16/2021Pending sale$510,000$198/sqft
    Source: Bright MLS #PACT2007066 Report a problem
    9/7/2021Listed for sale$510,000+21.4%$198/sqft
    Source: Bright MLS #PACT2007066 Report a problem
    11/6/2017Sold$420,000-4.5%$163/sqft
    Source: Public Record Report a problem
    9/25/2017Pending sale$439,900$170/sqft
    Source: RE/MAX EXECUTIVE REALTY #6986785 Report a problem
    5/21/2017Listed for sale$439,900+29.9%$170/sqft
    Source: RE/MAX Executive Realty-Bryn Mawr #6986785 Report a problem
    10/15/2002Sold$338,618$131/sqft
    Source: Public Record Report a problem

    Public tax history

    YearProperty taxesTax assessment
    2025$7,015 +2.1%$235,290
    2024$6,871 +2.5%$235,290
    2023$6,704 +2.7%$235,290
    2022$6,530 +2.1%$235,290
    2021$6,398 +295.9%$235,290
    2020$1,616 -73.5%$235,290
    2019$6,104 +1.9%$235,290
    2018$5,988 +9899.8%$235,290
    2017$60 -98.9%$235,290
    2016$5,384 $235,290
    2015$5,384 $235,290 +0.5%
    2014$5,384 $234,130
    2013-- $234,130
    2012-- $234,130
    2011-- $234,130
    2010-- $234,130
    2009-- $234,130
    2008-- $234,130
    2007-- $234,130
    2006-- $234,130
    2005-- $234,130
    2004-- $234,130 +310.3%
    2003-- $57,070

    Find assessor info on the county website

    Neighborhood: 19073

    Nearby schools

    GreatSchools rating
    Schools provided by the listing agent
    • Elementary: Sugartown
    • Middle: Gen Wayne
    • High: Great Valley
    • District: Great Valley

    Source: The MLS. This data may not be complete. We recommend contacting the local school district to confirm school assignments for this home.

    Get a cash offer in 3 minutes
    Find out how much your home could sell for in as little as 3 minutes with a no-obligation cash offer.
    Estimated market value
    $638,800
    Get a cash offer in 3 minutes
    Find out how much your home could sell for in as little as 3 minutes with a no-obligation cash offer.
    Estimated market value
    $638,800